Acoustic Lab
Two views for two moments
On stage a guitarist has seconds, not menus. Stage view turns a full channel strip into five gestures: tone, character, dynamics, stereo and space. Classic view opens every detail for the mix.

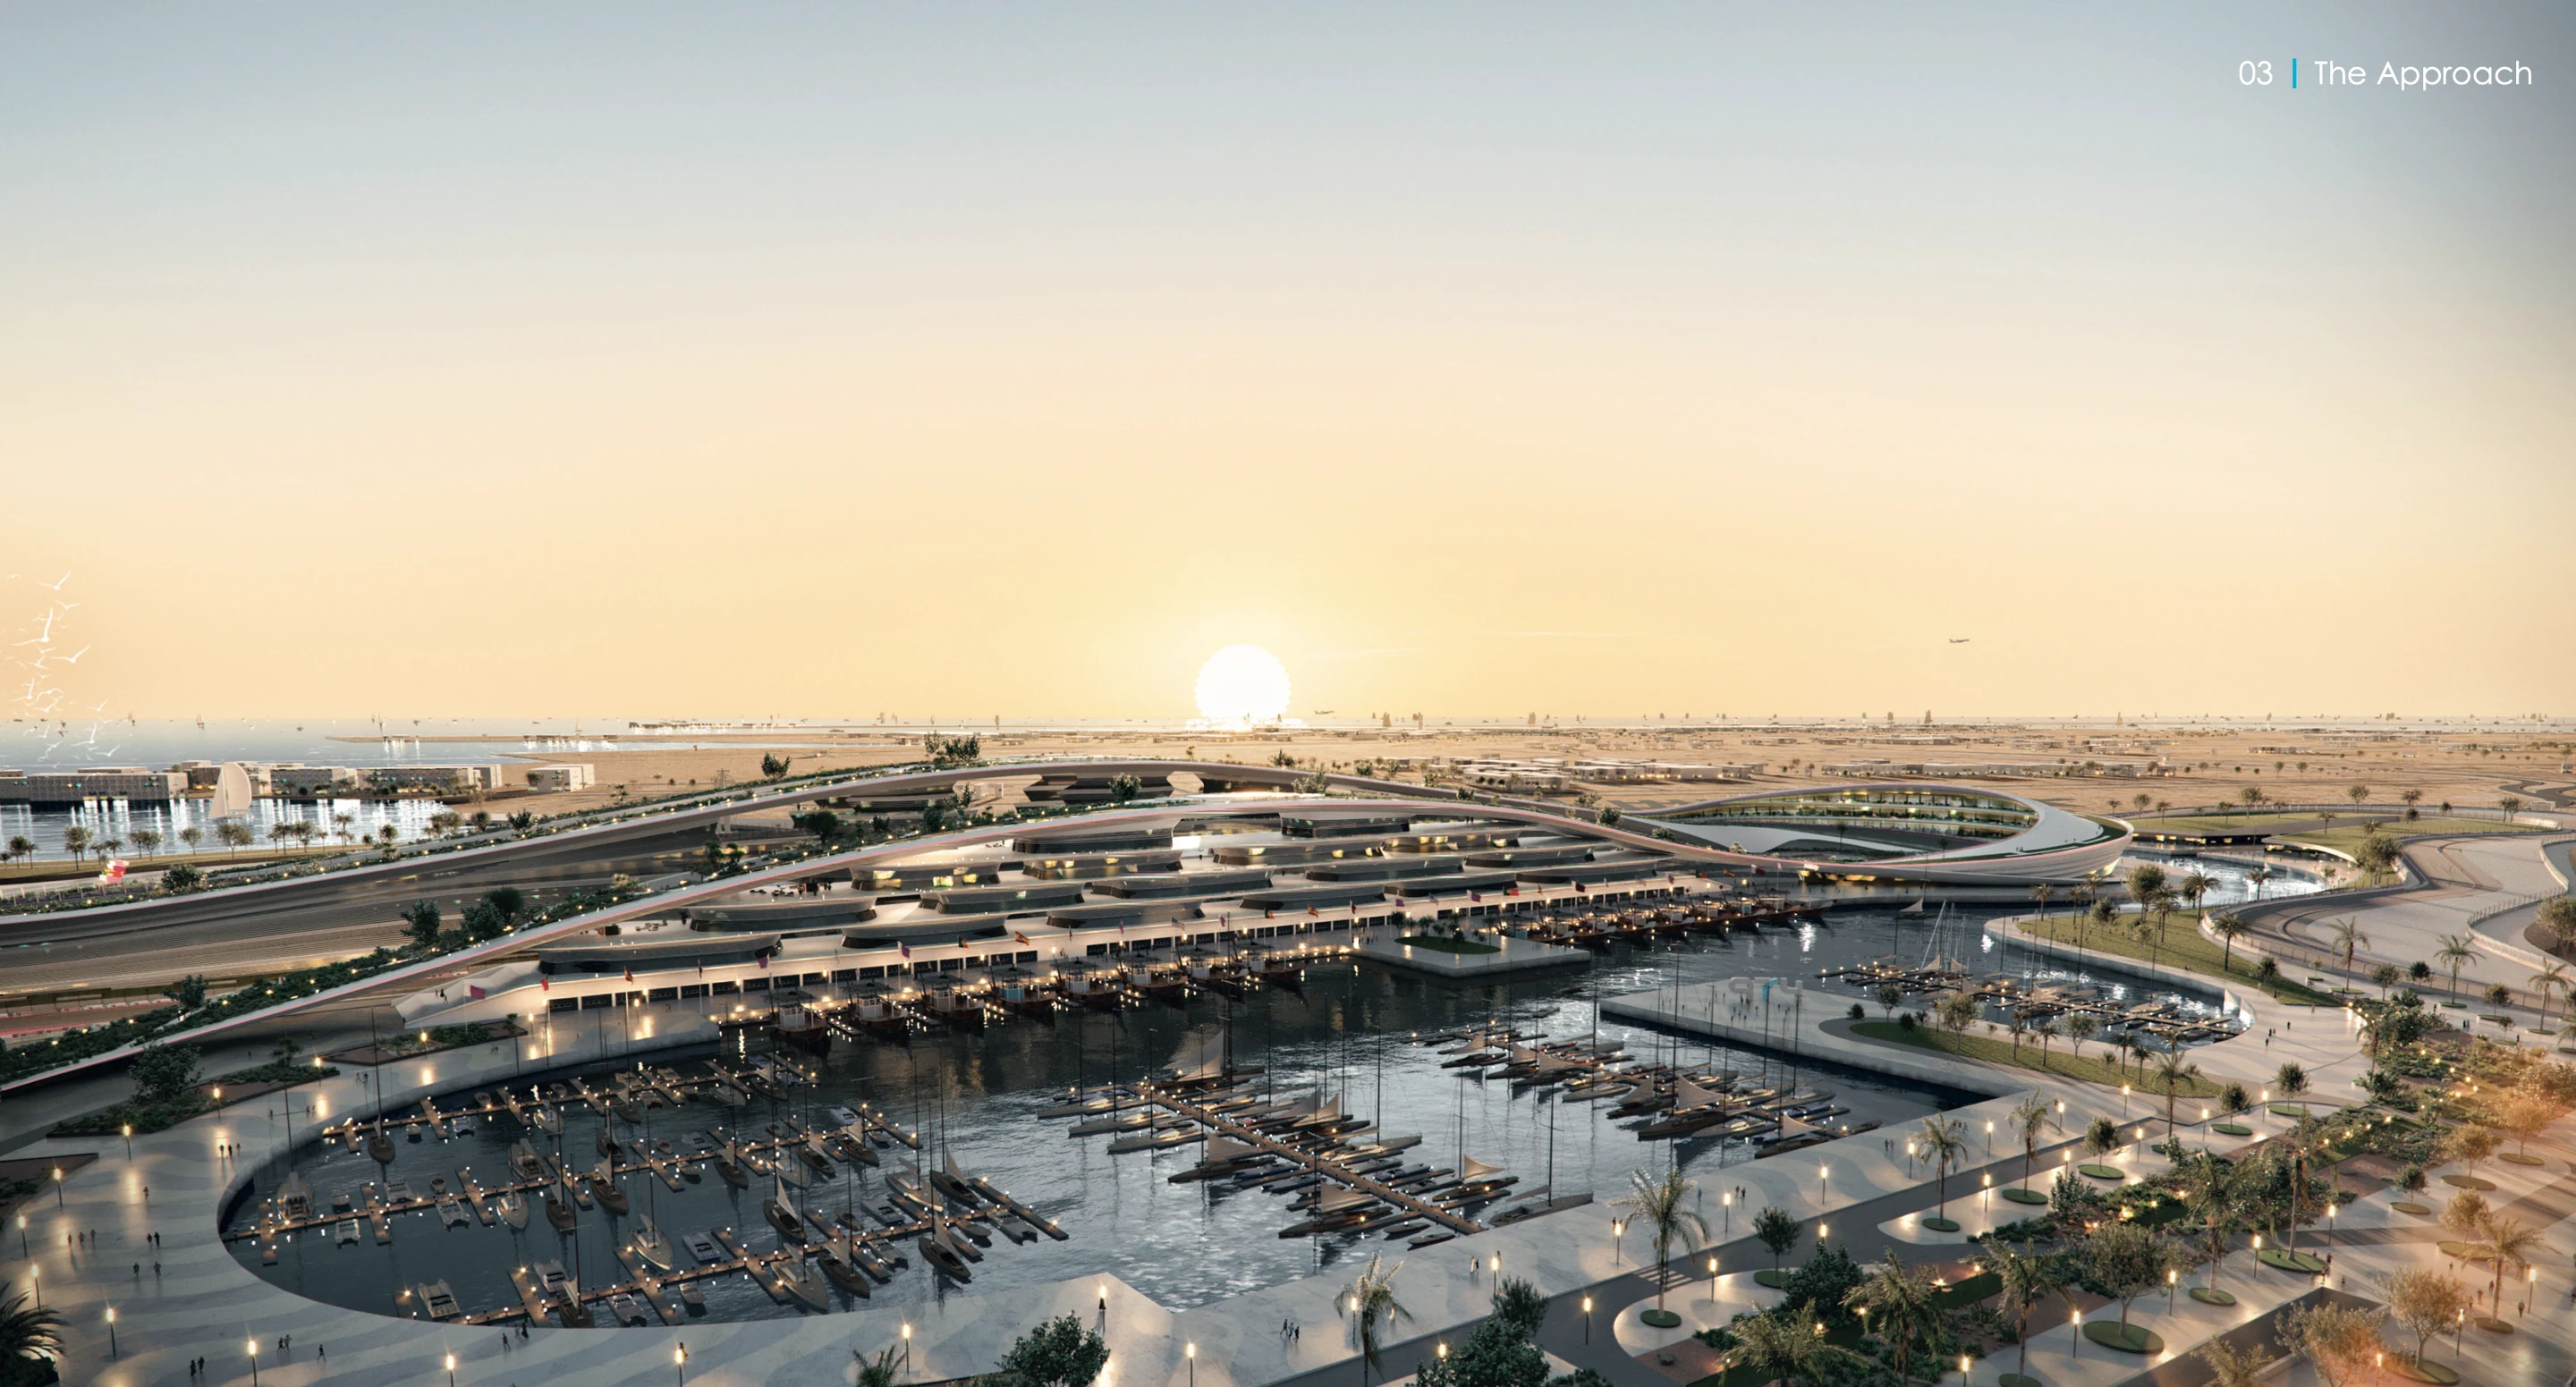
F1 Track and Innovation Hub, Doha
As architects, we don’t only design buildings.
We design experiences, and the social ecosystems they create.
The people who use a place. The culture it carries. The community around it.
The experience it creates, and the economics that keep it alive.
Each one feeds the others. Design the experience well, and the whole system comes alive.
So every project starts with one question:
How will life grow here?
That question is my why. Everything else is how.
Where it started
I learned architecture from a landscape before I learned it from a book.
I grew up in Coyhaique, in Chilean Patagonia, where the weather writes the brief. Wind, water and distance decide what gets built and how. That landscape gave me my first lesson in architecture: a building is always an answer to something bigger than itself.
Since then I have watched ideas survive construction sites in Colorado, learned to design again in a new language in Germany, and choreographed tens of thousands of people through circuits from Melbourne to Doha. Different scales, one obsession: the moment a person enters a place and instantly knows how to feel, where to go and why to stay.
Outside the studio I keep working with sound and image. They sharpen the same senses architecture asks for: how a space is paced, how it is framed, how light falls on the people inside it. The film studio Tiempo Cinema (2016) and the design studio 180designlab (2017) grew out of that habit of looking and listening.
Fourteen years turning complex briefs into places that feel effortless. The best buildings work like the best interfaces: you never notice the design, only how good it feels to be there.
A walk through a building has tempo. Compression and release, a pause at the threshold, then the room opens up. I choreograph these sequences the way a great product flow paces every step: nothing rushed, nothing in the way, a small surprise at the end.
Years behind a camera taught me to read light before I draw it, and to frame every view from eye level, for a person in motion. Not for the plan on the table. For the human on the move.
A creative soul
Architecture gave me more than a profession. It gave me a way of seeing: read a context from every angle, understand how people really behave, then turn that insight into something that solves a real problem. Product designers know this loop as research, insight, prototype, test. Architects have practised it for centuries with sketches, models and buildings. I don’t leave it at the office. It shapes my curiosity, my ventures and everything I create.
Site, climate, culture, budget, the client and the person who will walk in. Every project starts by looking from more than one point of view.
Coyhaique taught me to read a landscape before I could read a plan.Where they arrive, hesitate, gather and linger. In a building it is a route. In an app it is a user journey. Both are written by people long before they are drawn by designers.
Spectators, VIP guests and officials sharing one circuit in Doha.Find the one clear idea, prototype it fast, test it against real life and refine until it disappears into the experience. A study model is a prototype. A building is the release.
AI workflows at Tilke that saved more than €40,000 a year.The same method guides my curiosity, my entrepreneurship and my creativity, far beyond buildings.
A film studio, a design studio and Moth Labs, a product of my own.The human lens
Every project starts with one question: how will a person feel here? Architects call the answer a sequence of spaces. Product designers call it an experience. It is the same craft at a different scale. I answer it with three instruments, light, texture and scale, tuned for every place. The method stays constant. The outcome never repeats.
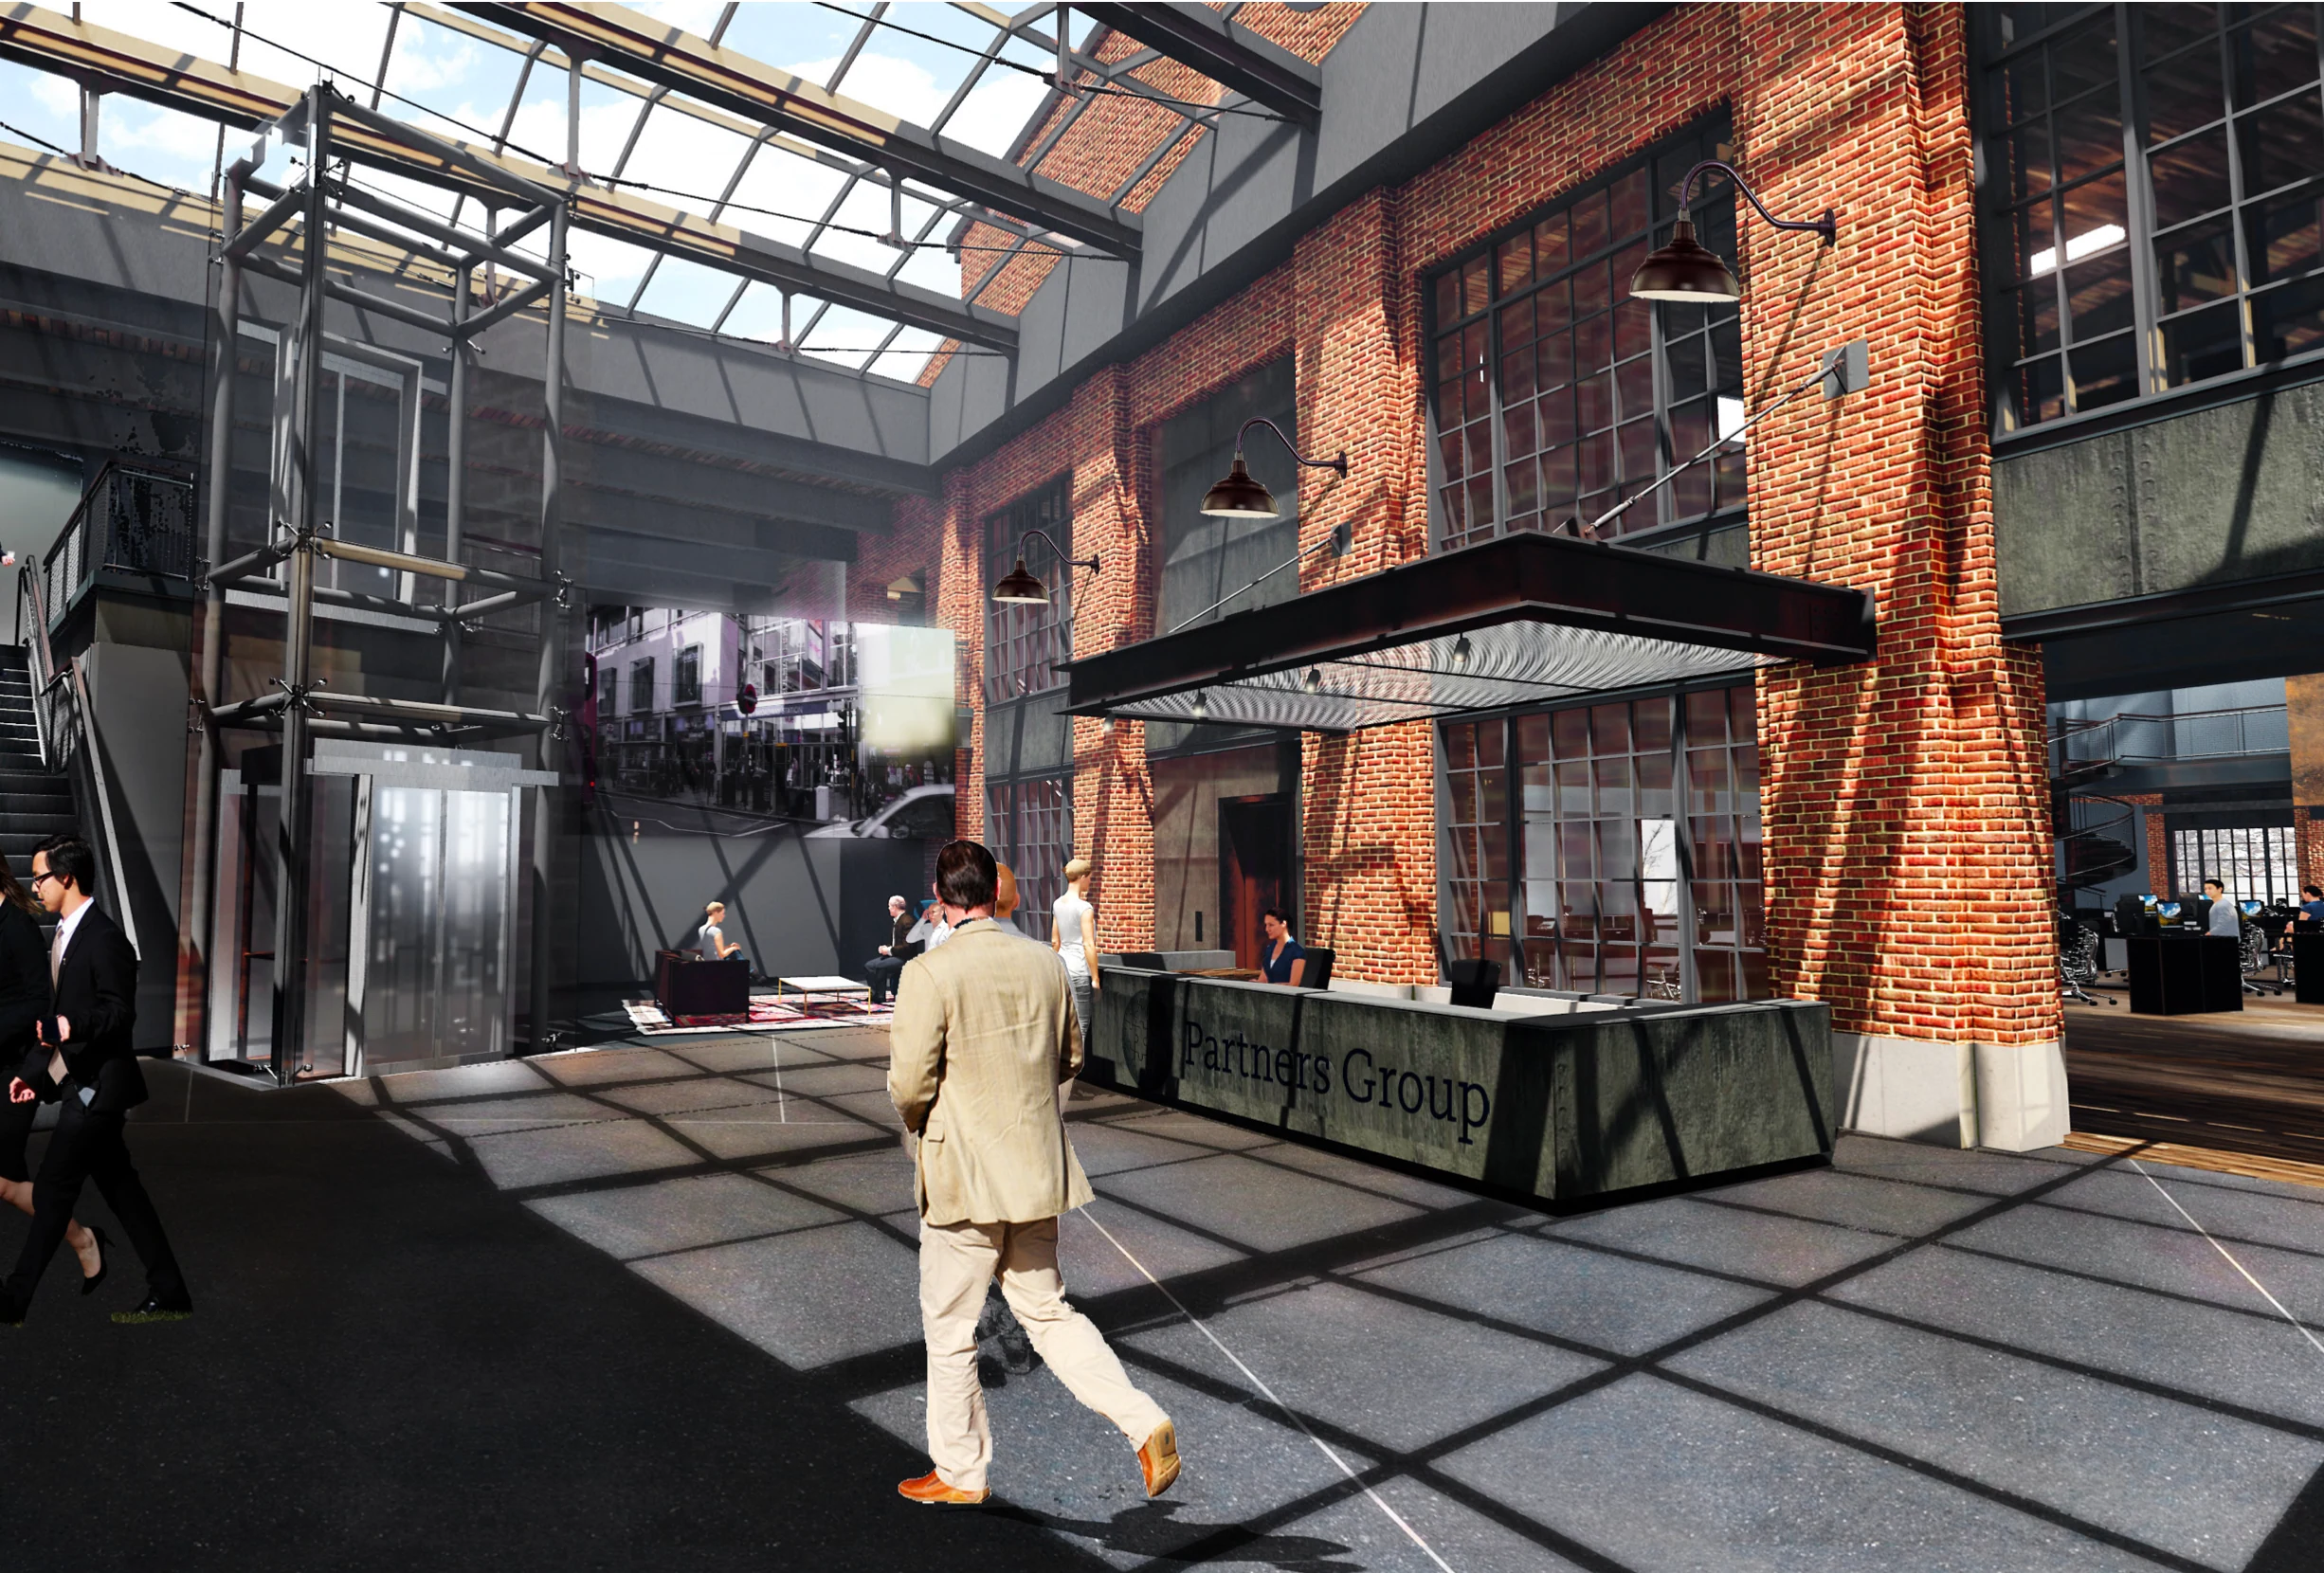
The first material I design with. It sets the mood of a lobby, the shade of a terrace, the drama of a night race. Light is a space’s visual hierarchy: it tells you where to look first.
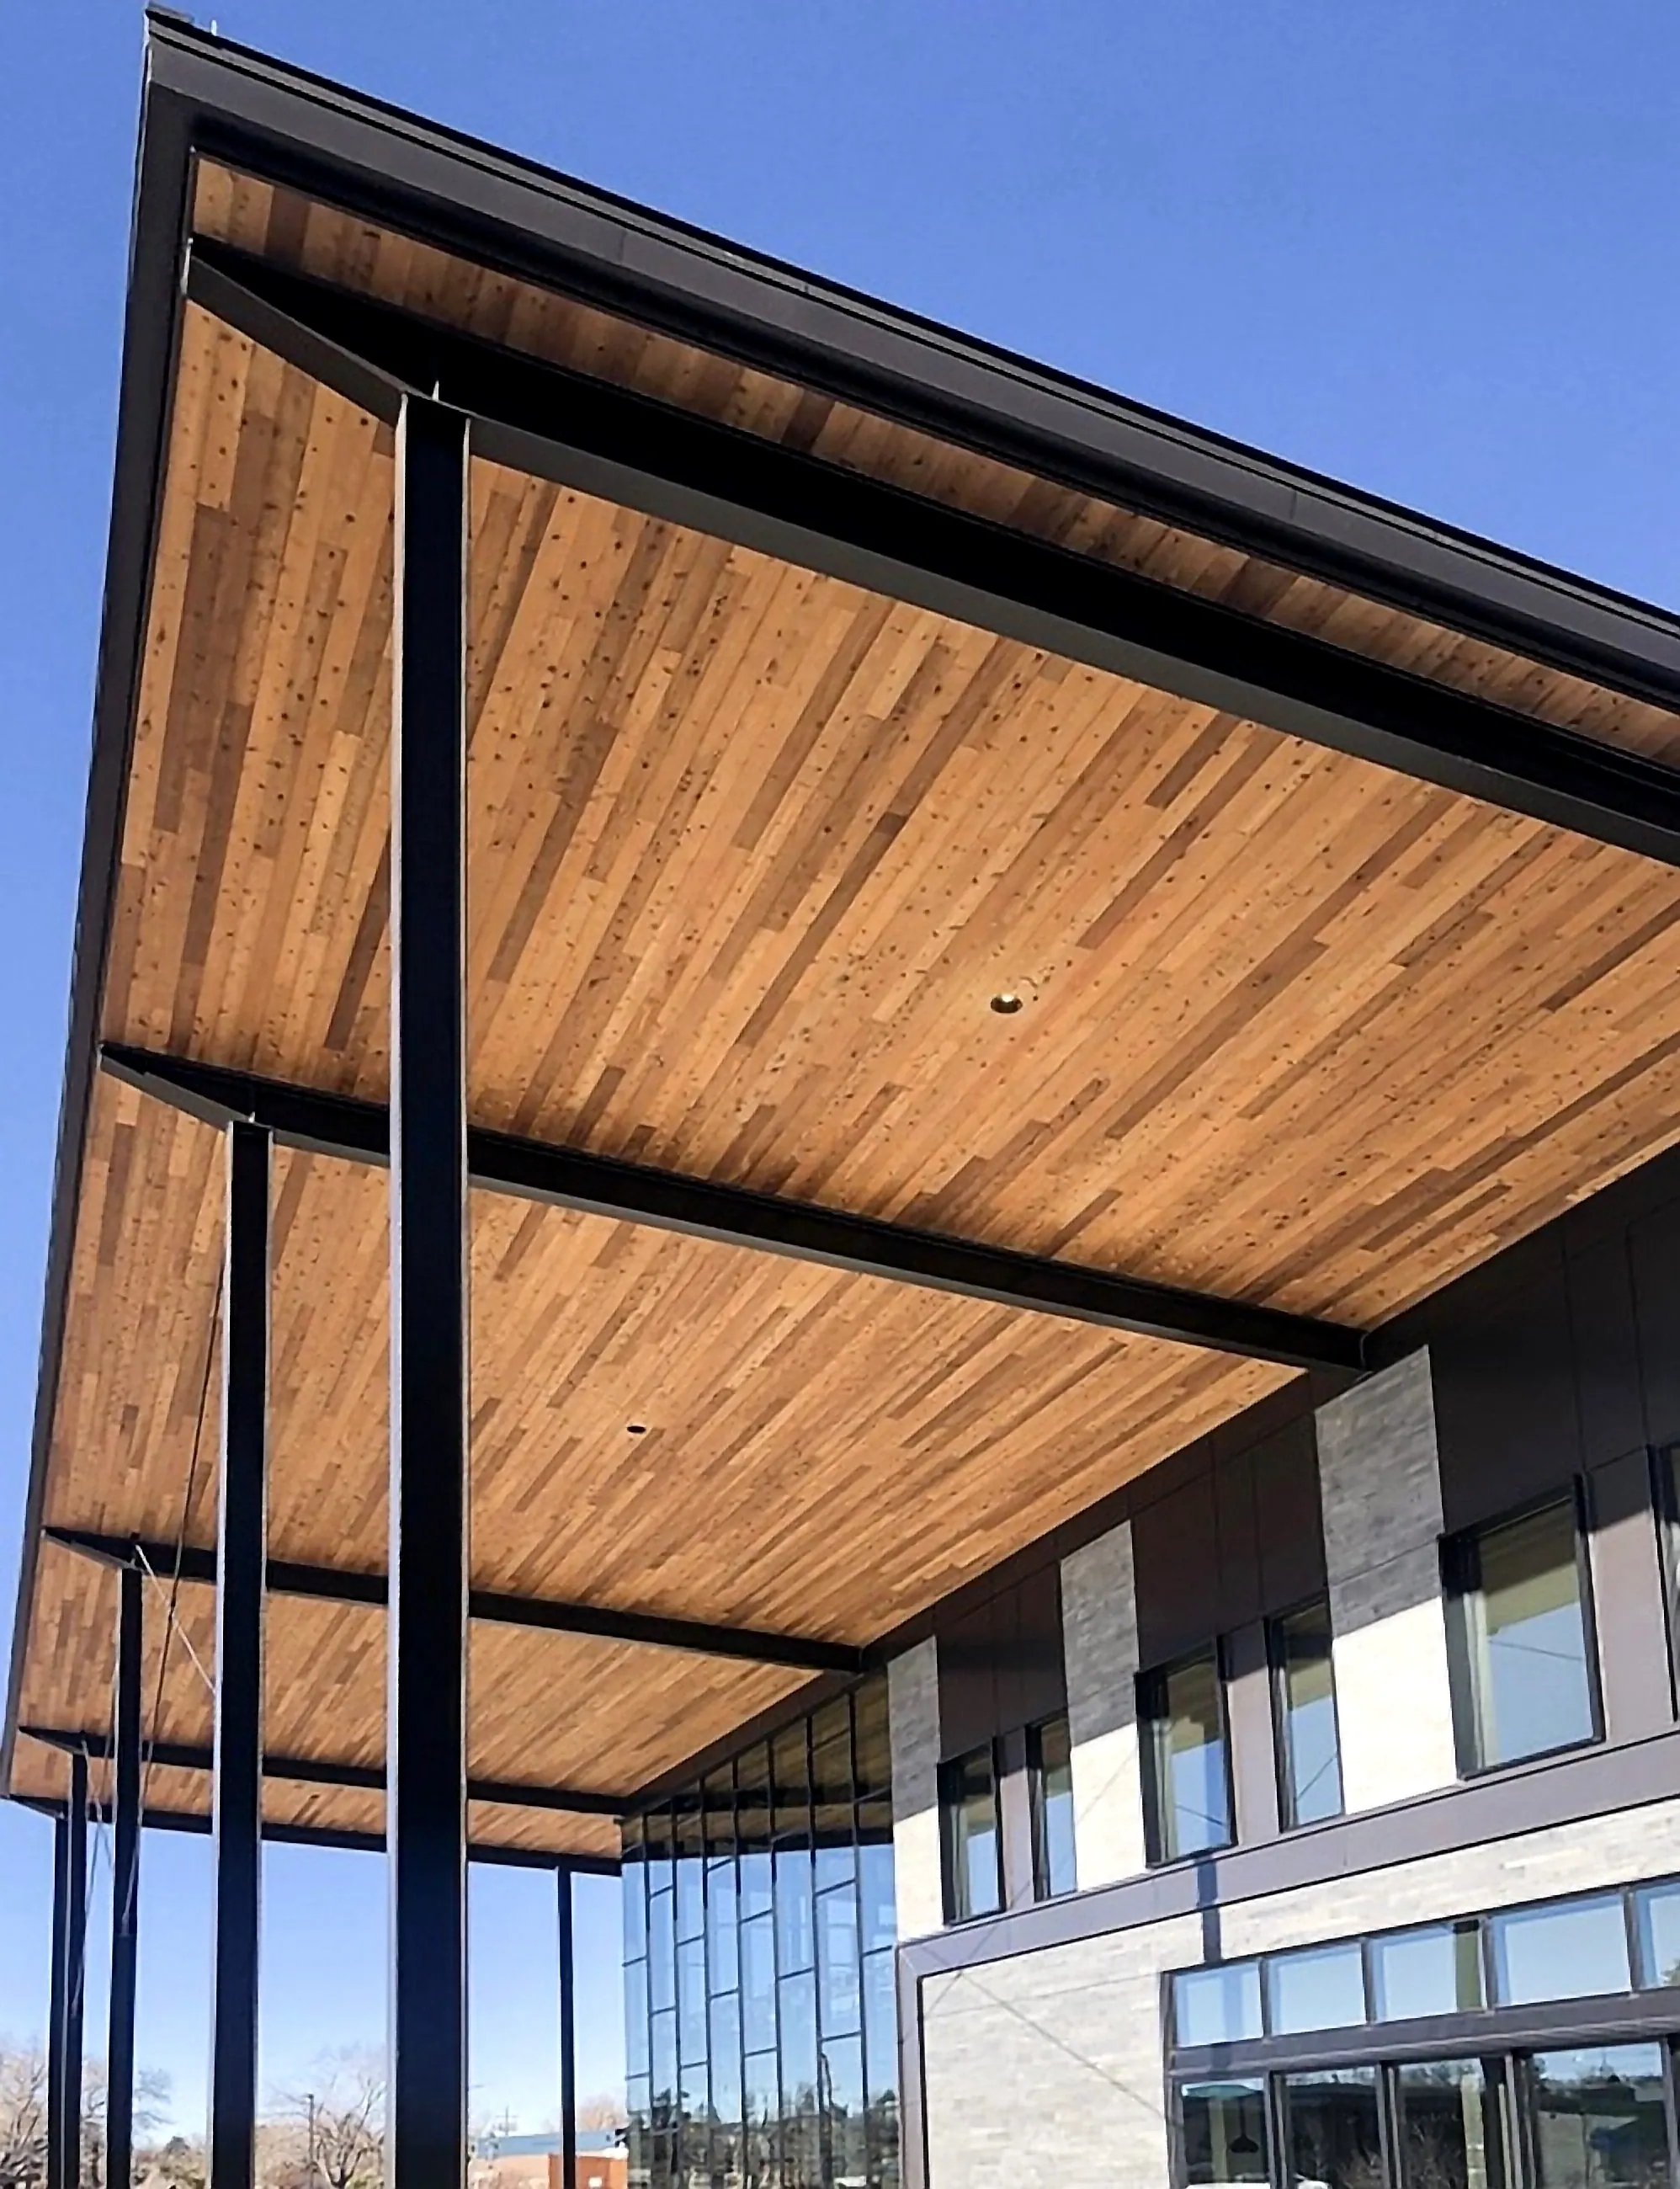
How a building speaks at arm’s length: brick, timber, rope and planting that invite touch and age with dignity. Texture is the feedback a place gives back to your hand.

The link between territory and body, from a whole landscape down to the step, the bench, the handrail. Get scale right and a place feels intuitive, the way a well-sized button simply invites the touch.
The route
Where it began, in the Aysén region of Chilean Patagonia
B.A. Architecture, Universidad Mayor. TECHO para Chile, post-earthquake task force
B.A. and M.A. Architecture, University of New Mexico. Studio Southwest Architects
Tryba Architects, then project leader at Open Studio Architecture: Google, Partners Group, Blue Federal, Boulevard One
Design architect, Cross Architecture. Recognition for Die Kieler Kante
Senior architect, Tilke. F1 and MotoGP facilities in Australia, Indonesia and Qatar
Team leader, International Creative Studio, Homann Architects
Selected projects
Chapter I
Colorado and Wyoming were my apprenticeship in reality. I grew from junior designer to project leader, from concept sketches to construction documents and site supervision. A building is a negotiation between ambition, budget, code and landscape; the concept worth keeping is the one that survives all of them.
Studio Southwest, Tryba Architects, Open Studio Architecture. 2012–2021

Boulder, Colorado, USA
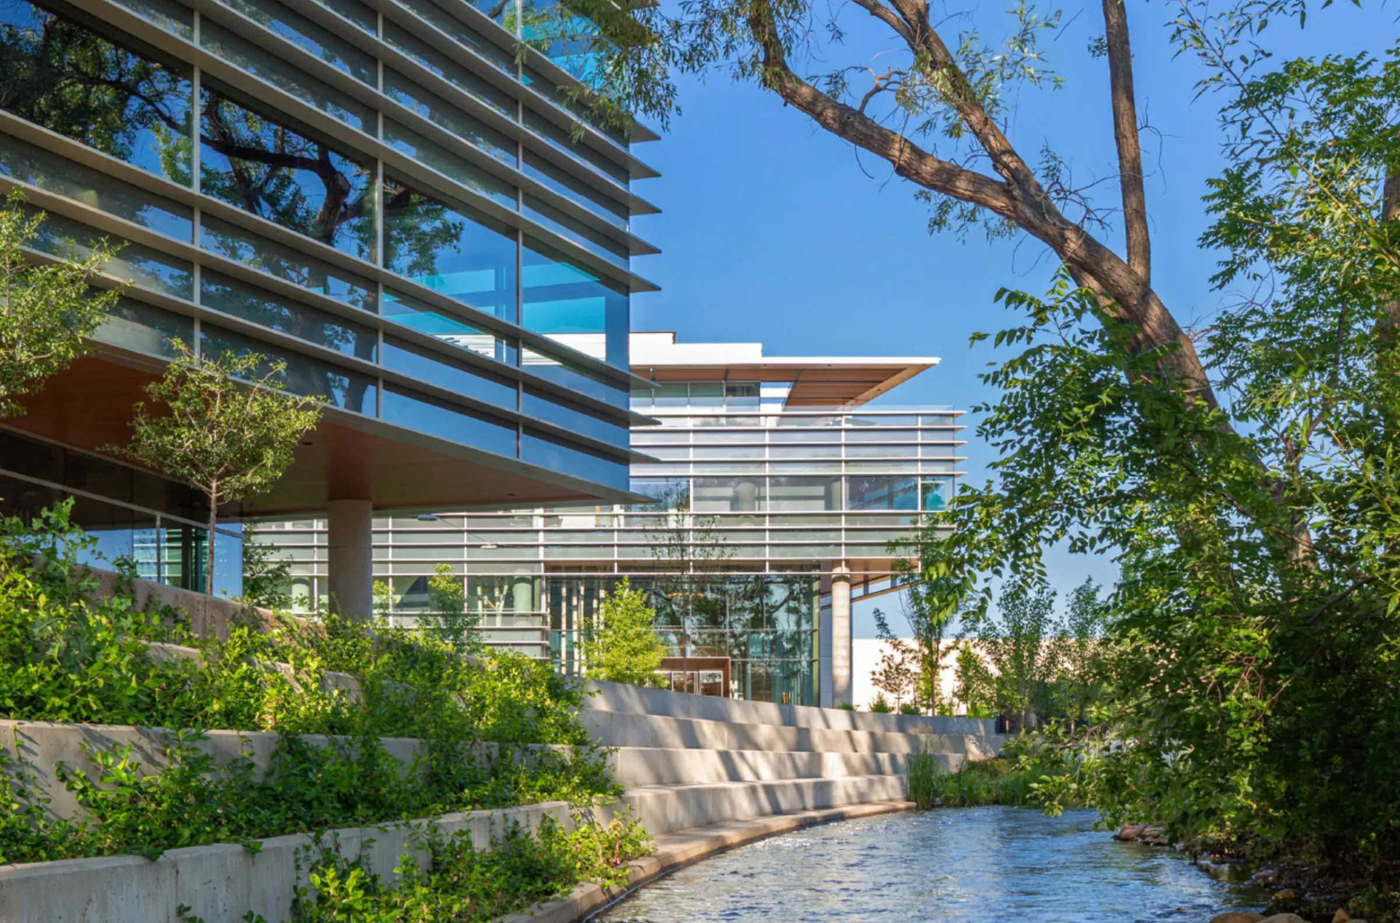
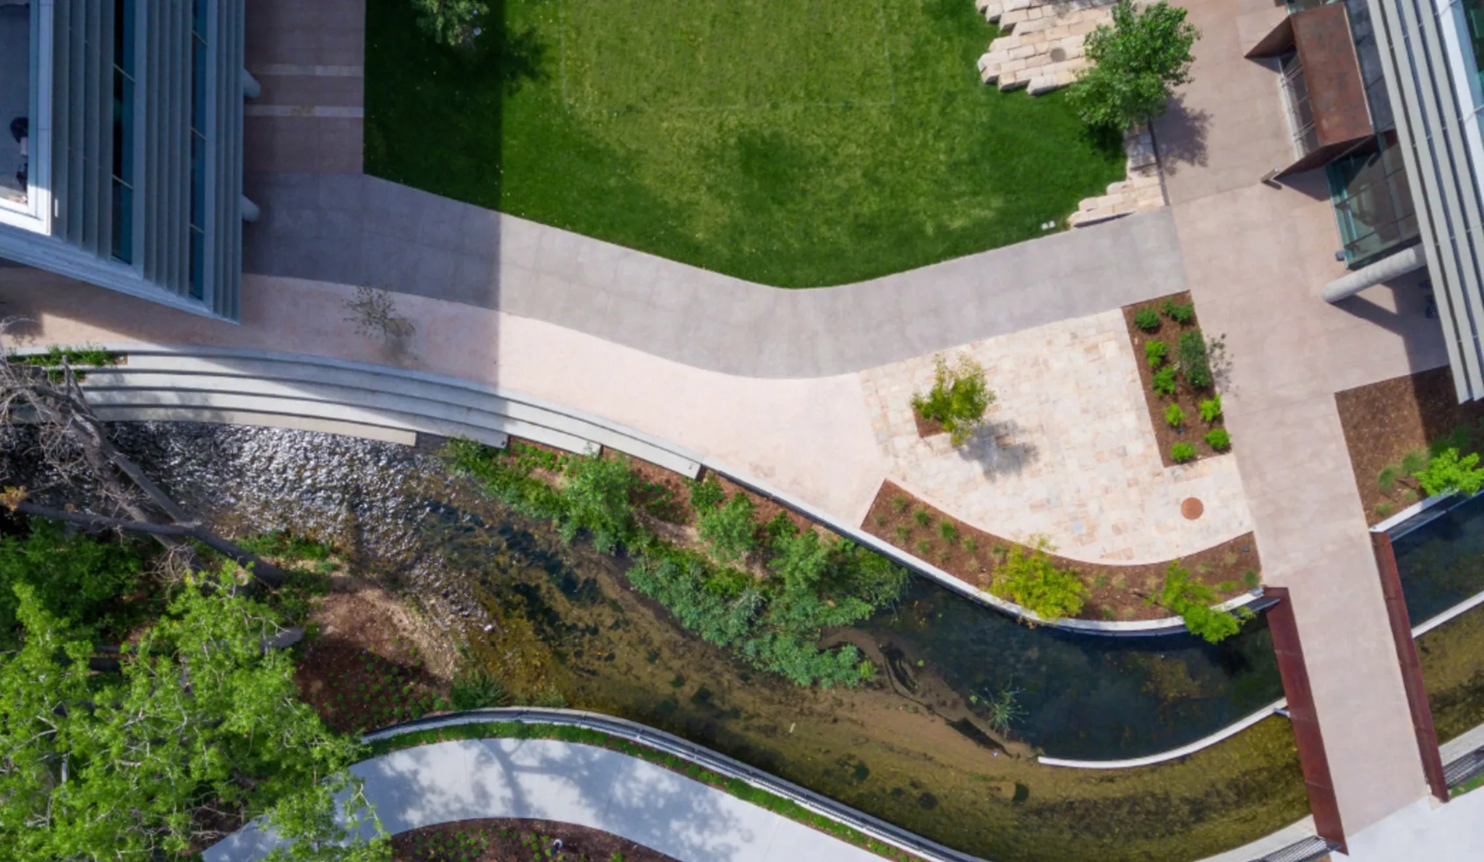
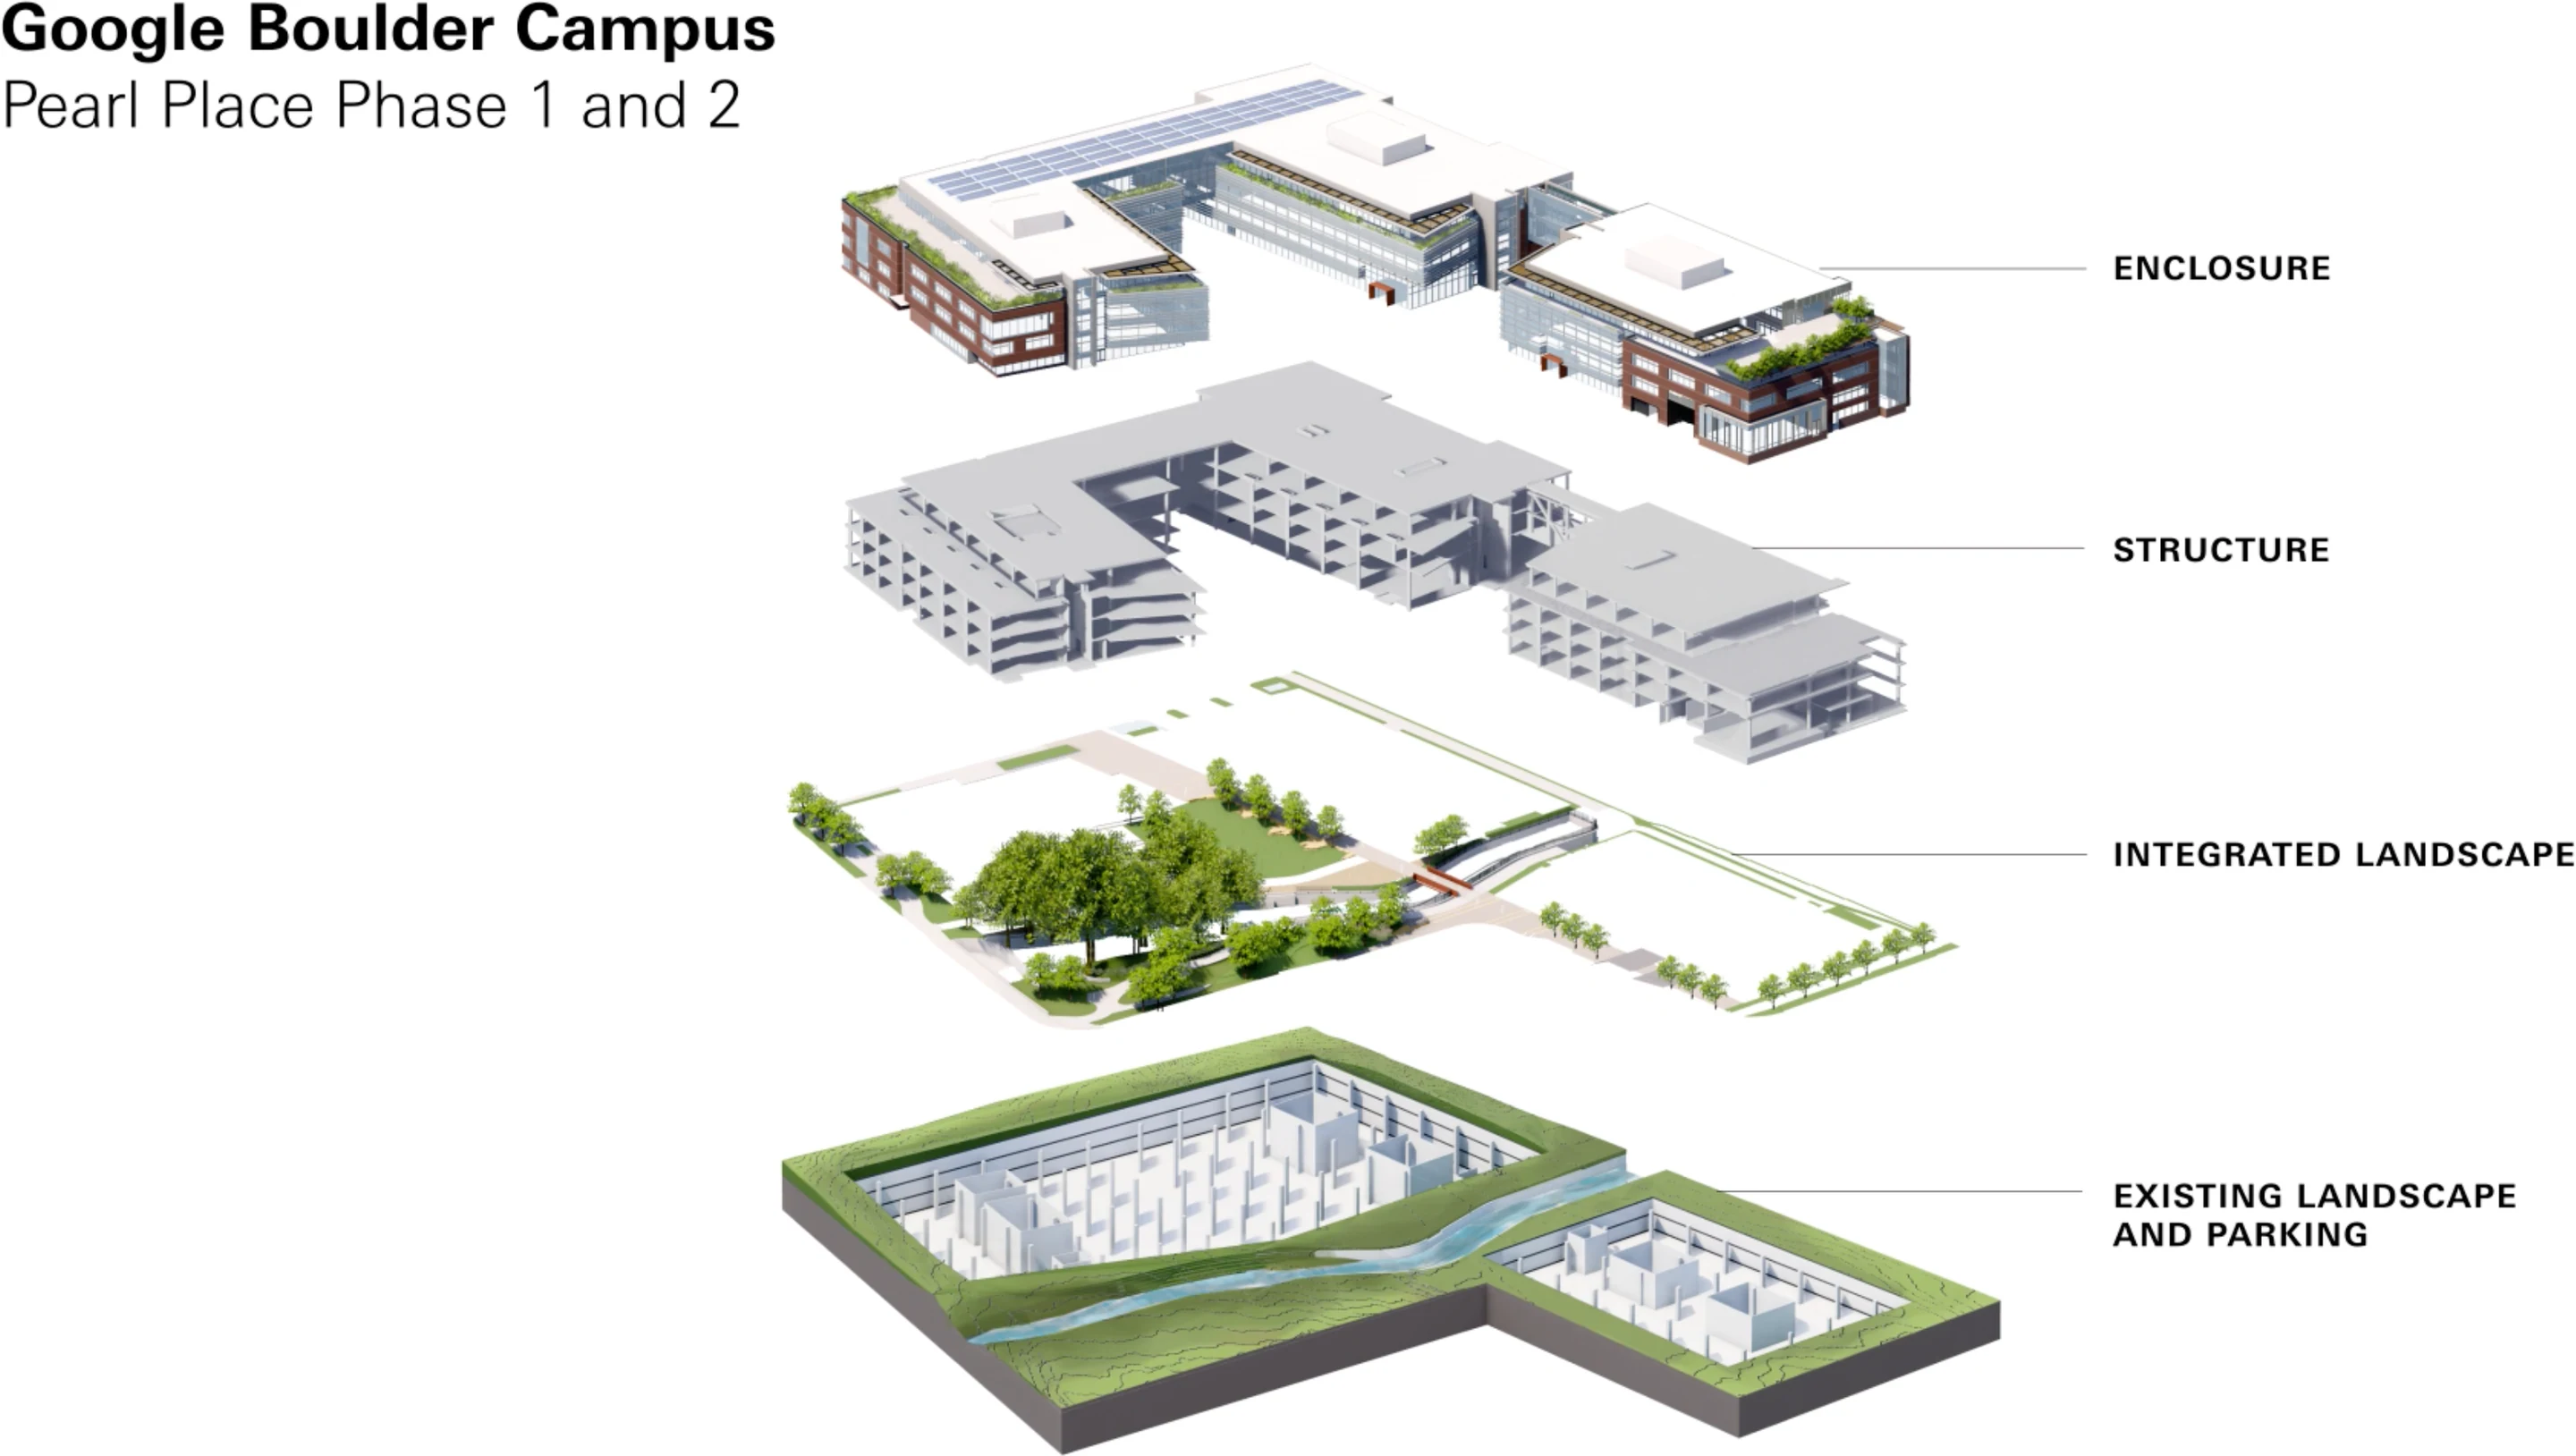
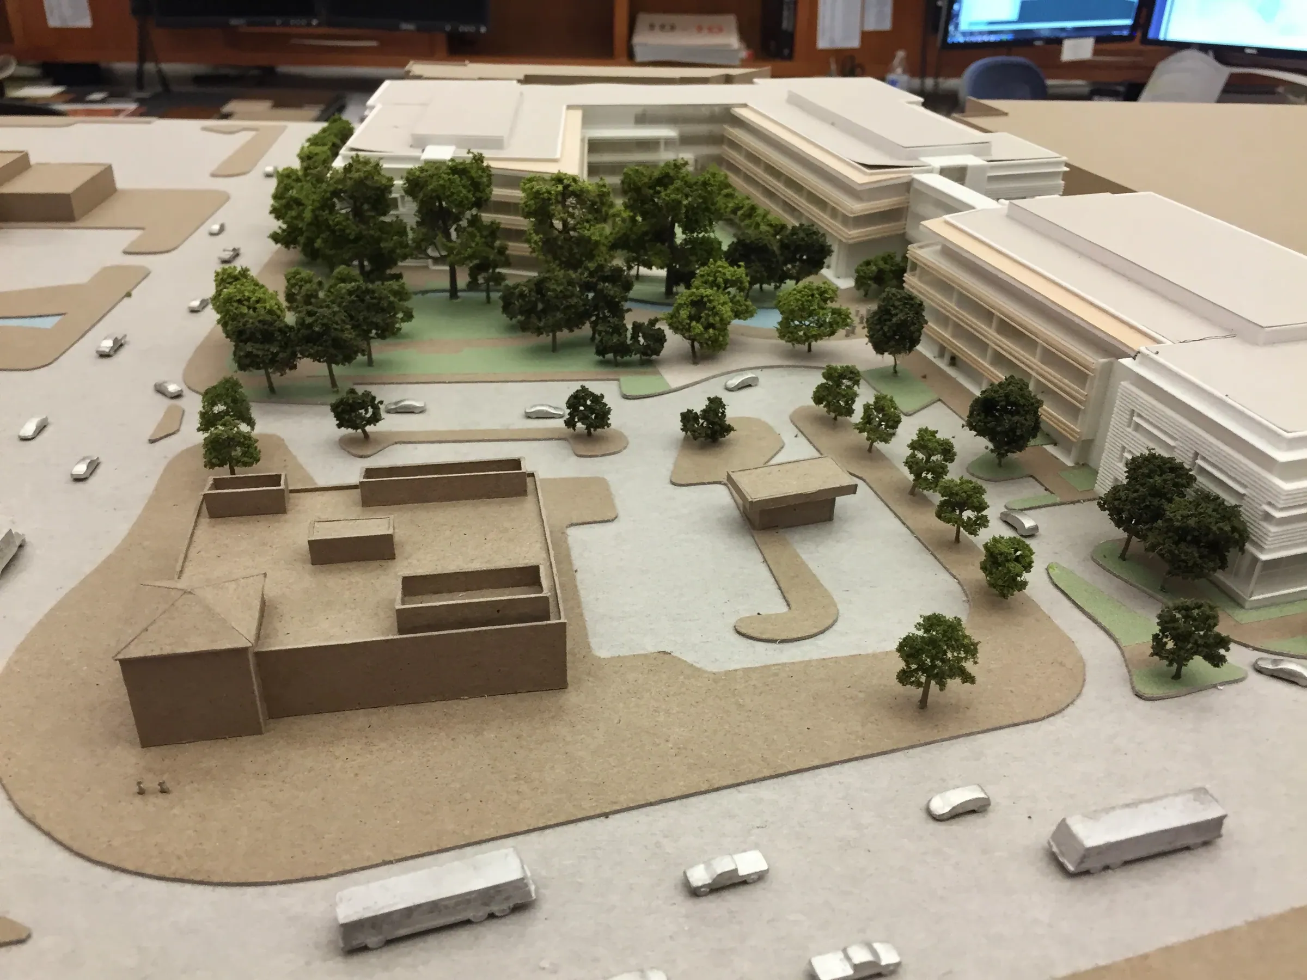
The brief was growth: room for 800 more people in Boulder. The answer became a campus that behaves less like an office park and more like a piece of landscape.
The idea came from a geode: a quiet masonry shell that belongs to the street, cracked open to reveal a crystalline interior around a landscaped courtyard. The Boulder Slough was rebuilt as a natural waterway through the heart of the site, and 620 cars disappeared into three levels below ground.
The most generous gesture can be the one you hide.


Broomfield, Colorado, USA
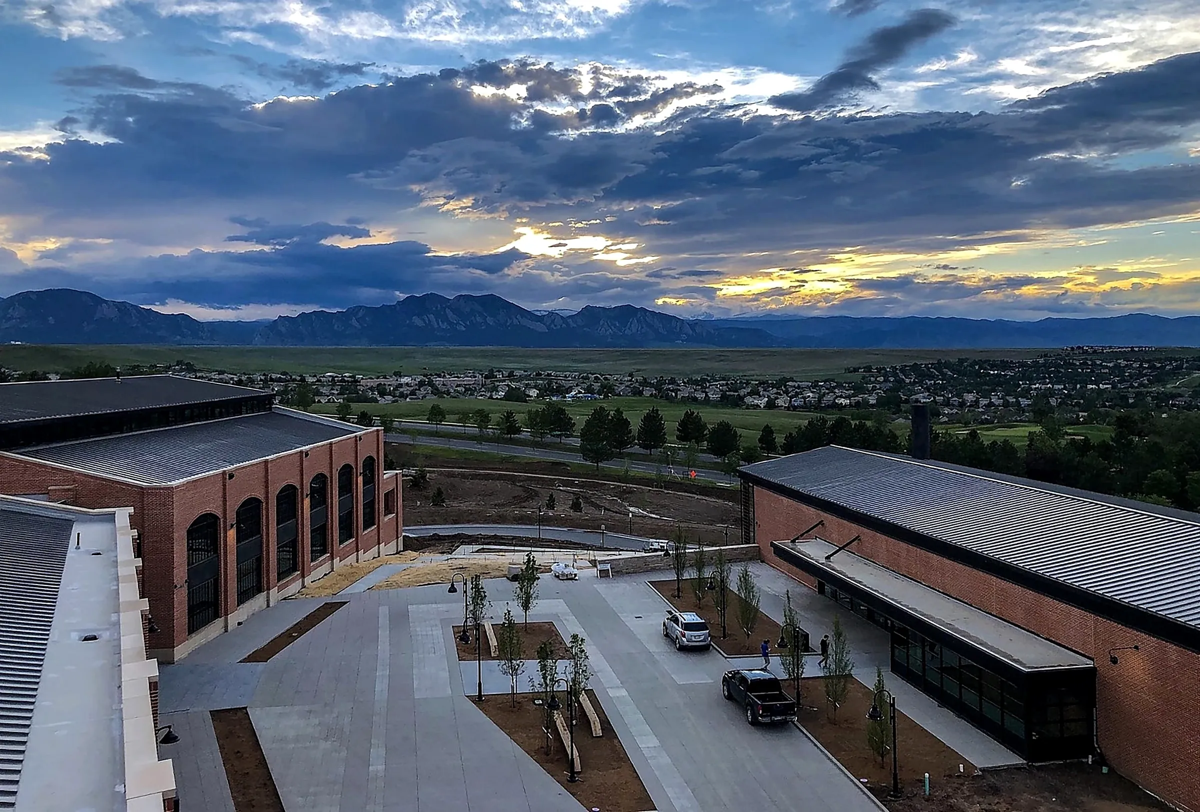
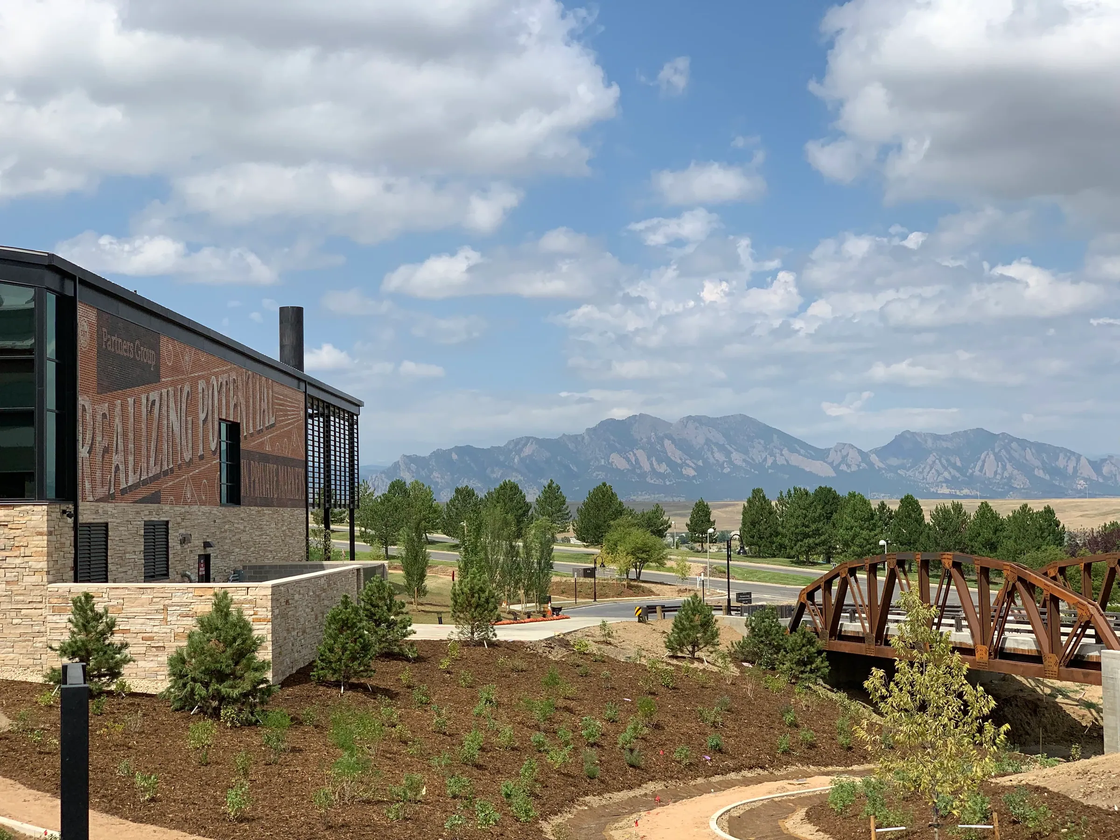
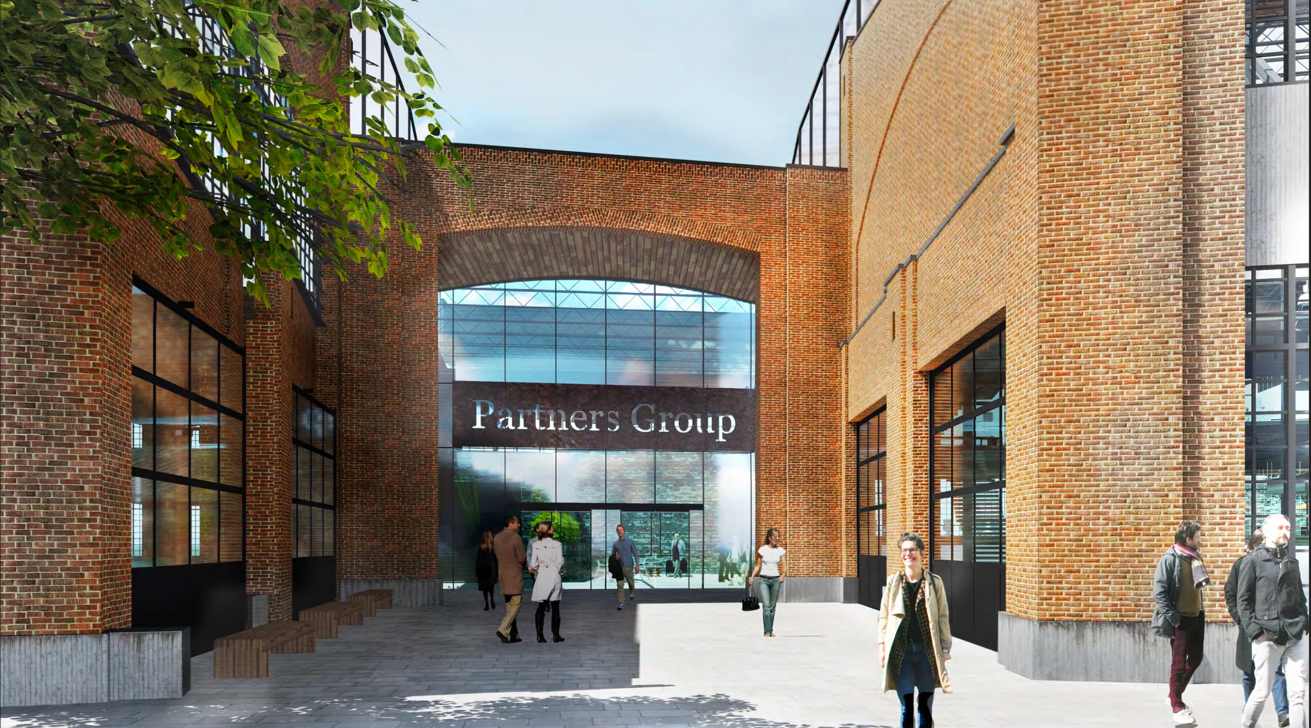
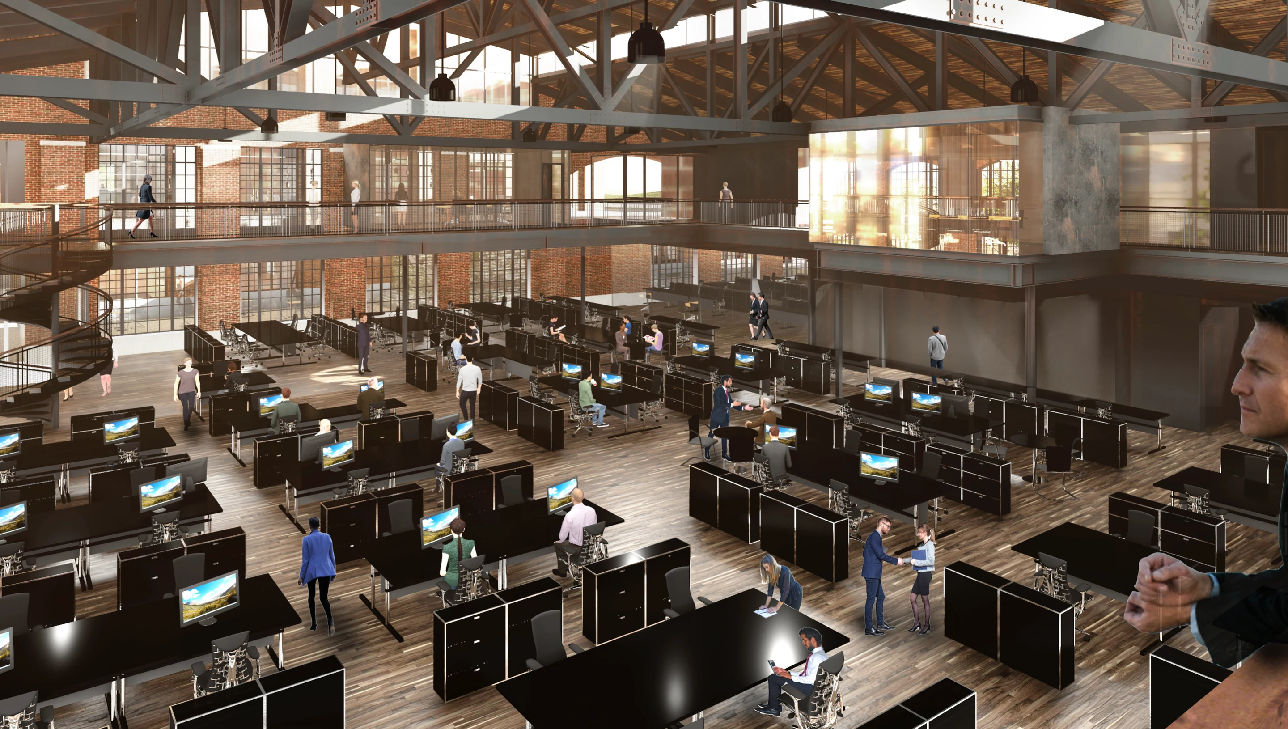
The client wanted a real, classic factory, and after several design iterations they held firm. The task was to translate a place they admired into a workplace that works.
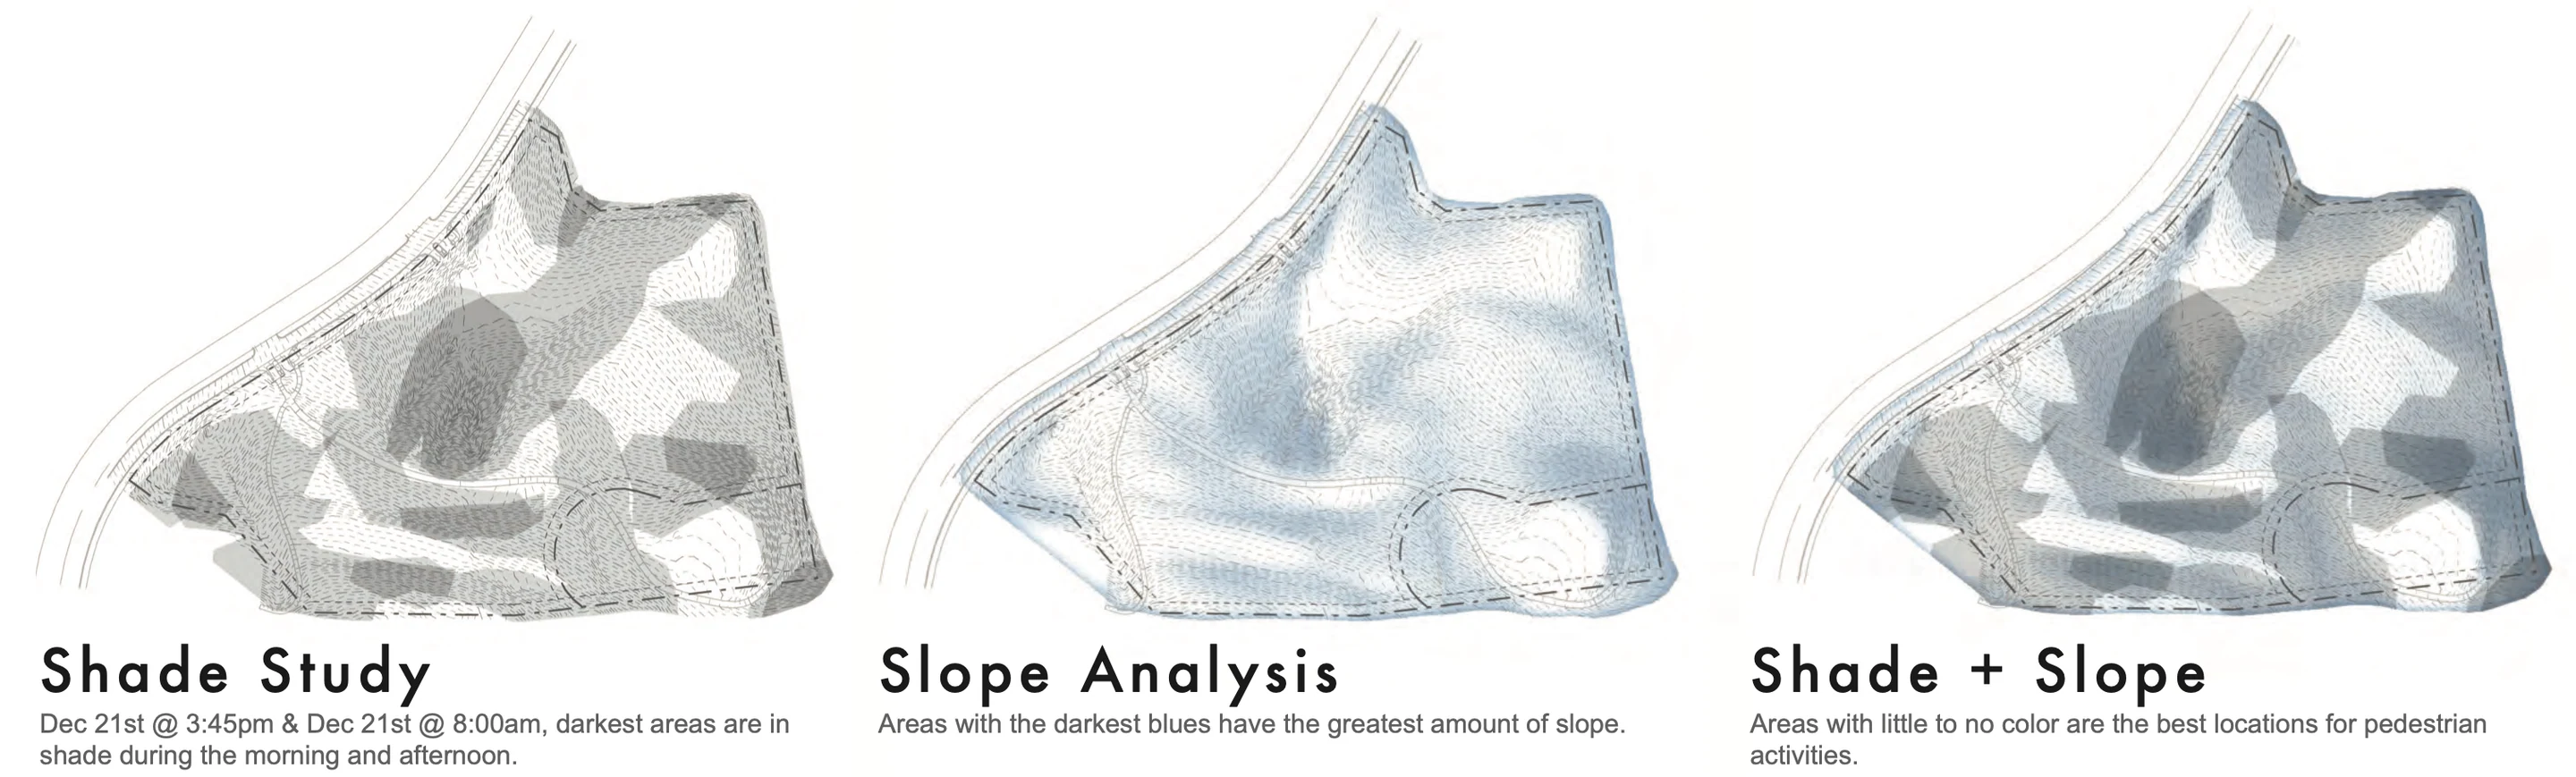
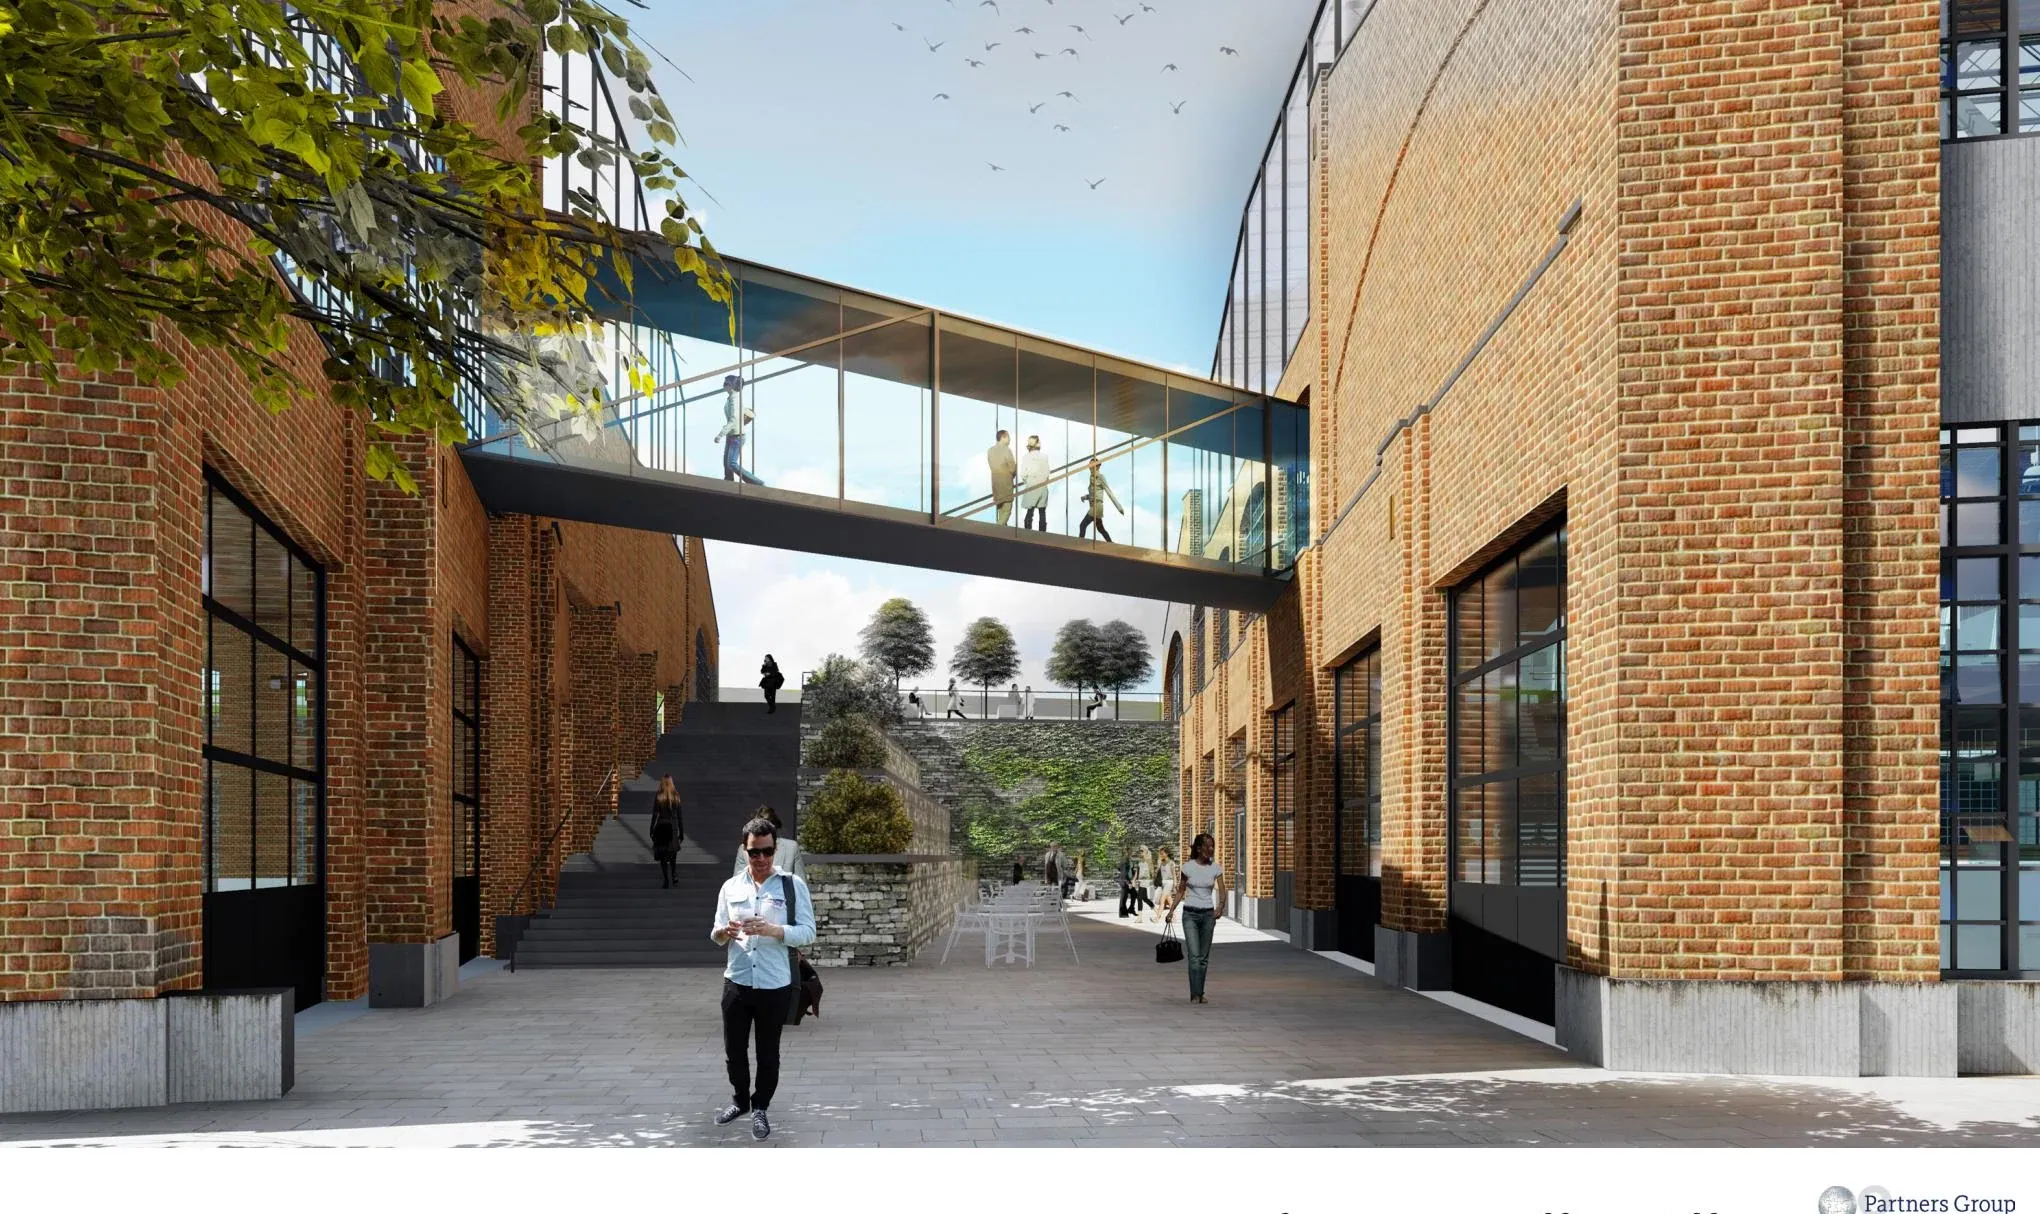
We studied Zurich’s Schiffbau, a shipbuilding hall reborn as a cultural venue, and tested how its spirit could hold open, collaborative work. The office became a long brick hall under a steel and timber roof, with daylight falling onto the work floor. Shade, slope and view studies placed the buildings on the hill so the work floors face the Front Range.
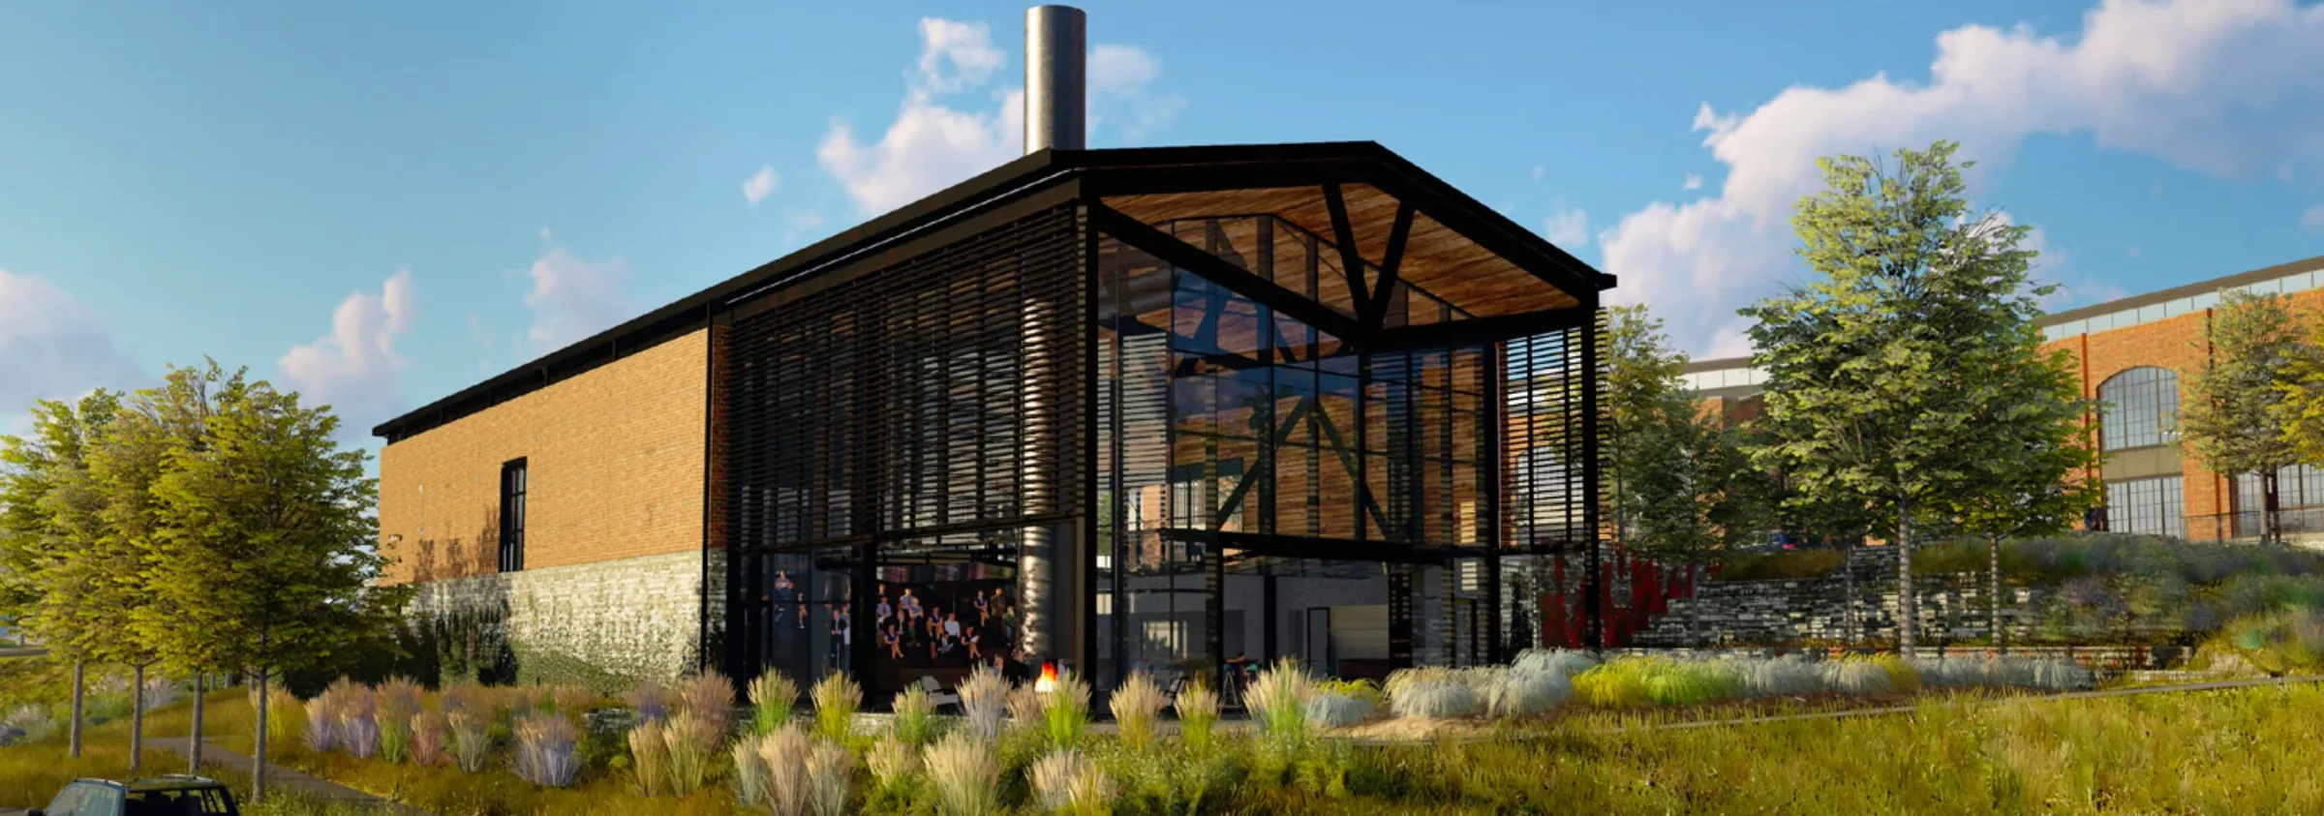
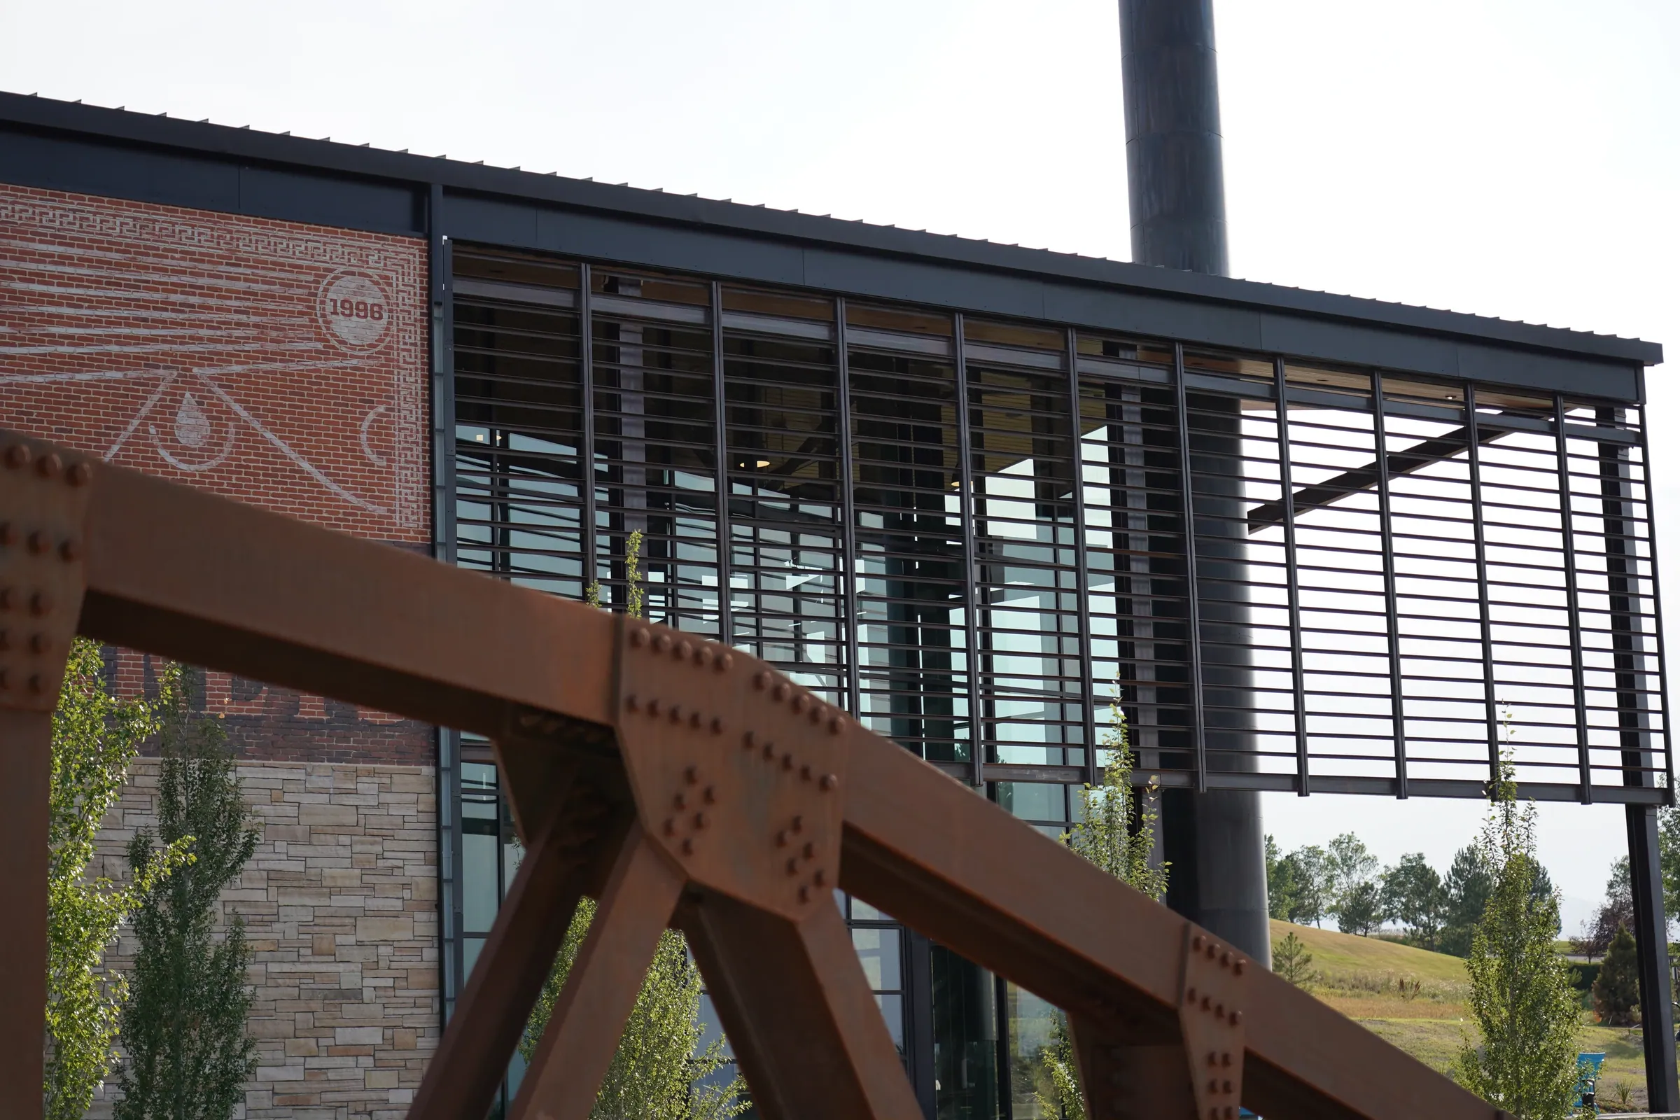
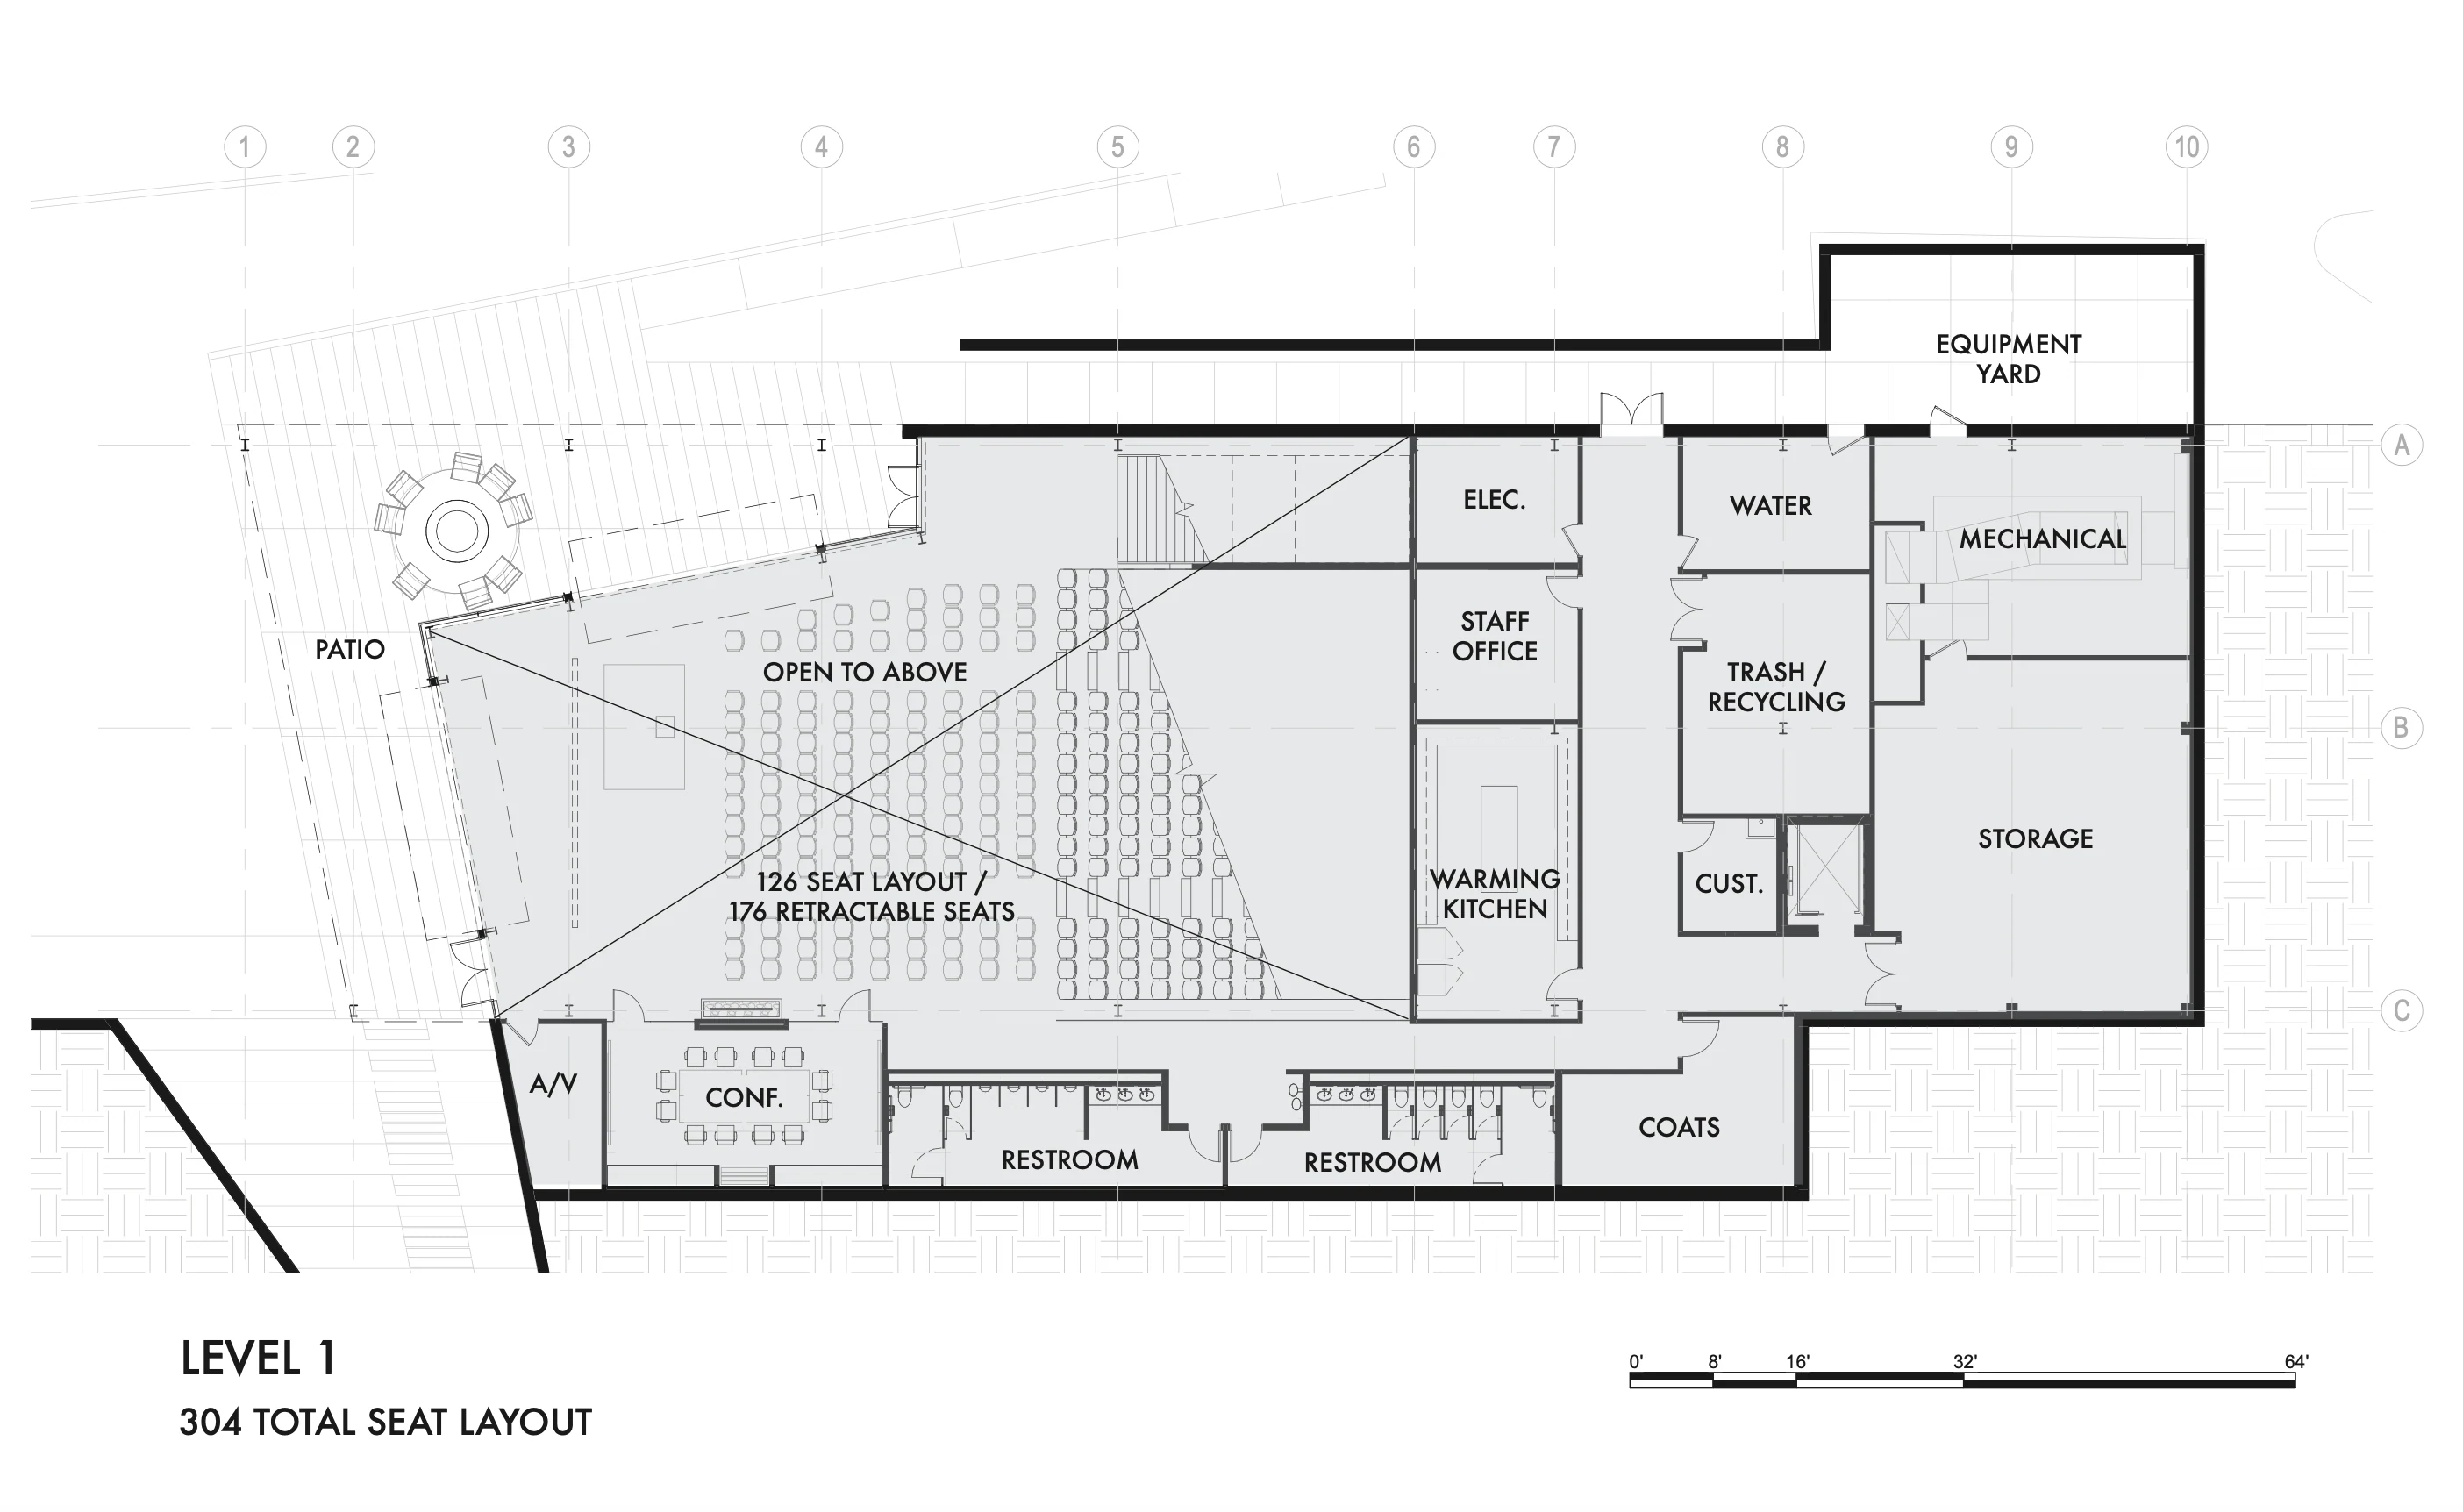
The campus is more than an office. The training centre welcomes clients and teams in a tall steel and glass hall with a brick back, a chimney and a fireplace, and an auditorium that seats up to 354 people and opens onto a patio. The amenities building gives the people who work here a place to recharge, with its own entry from the parking court. Three buildings, one industrial language of brick, steel and glass, and a landscape of native planting and paths that ties them together.
Listening is a design tool.






Denver, Colorado, USA
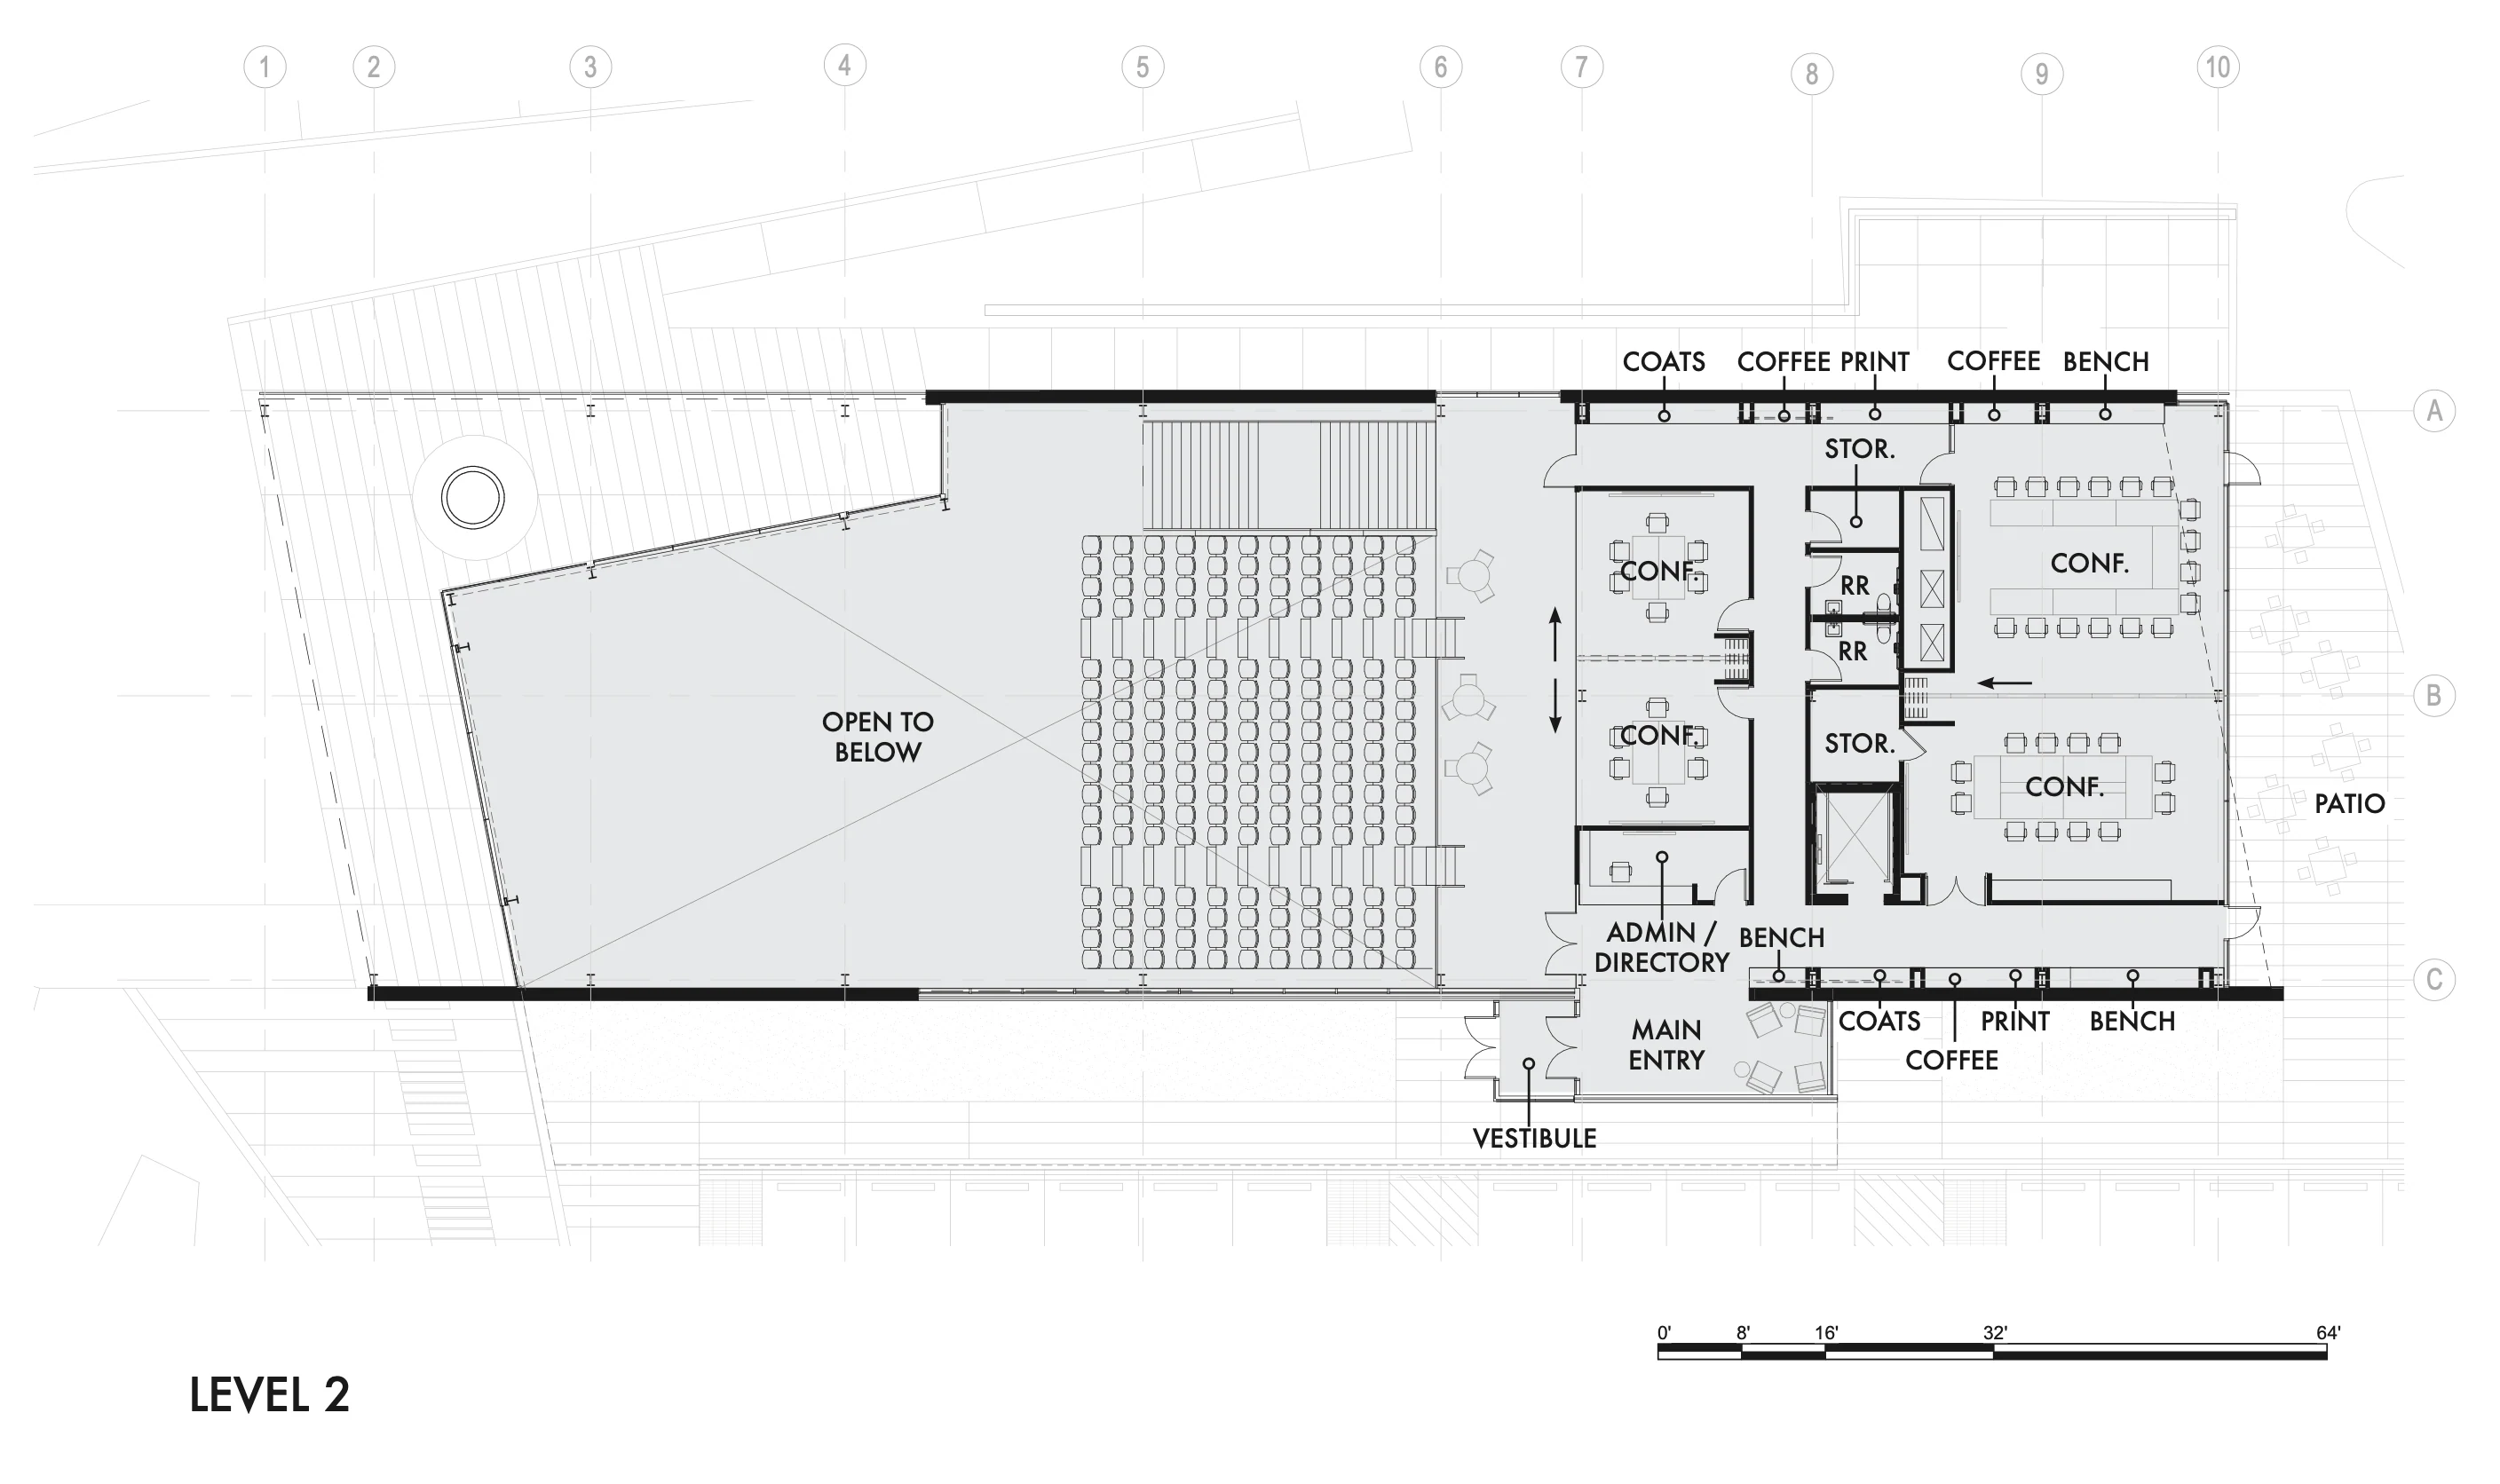
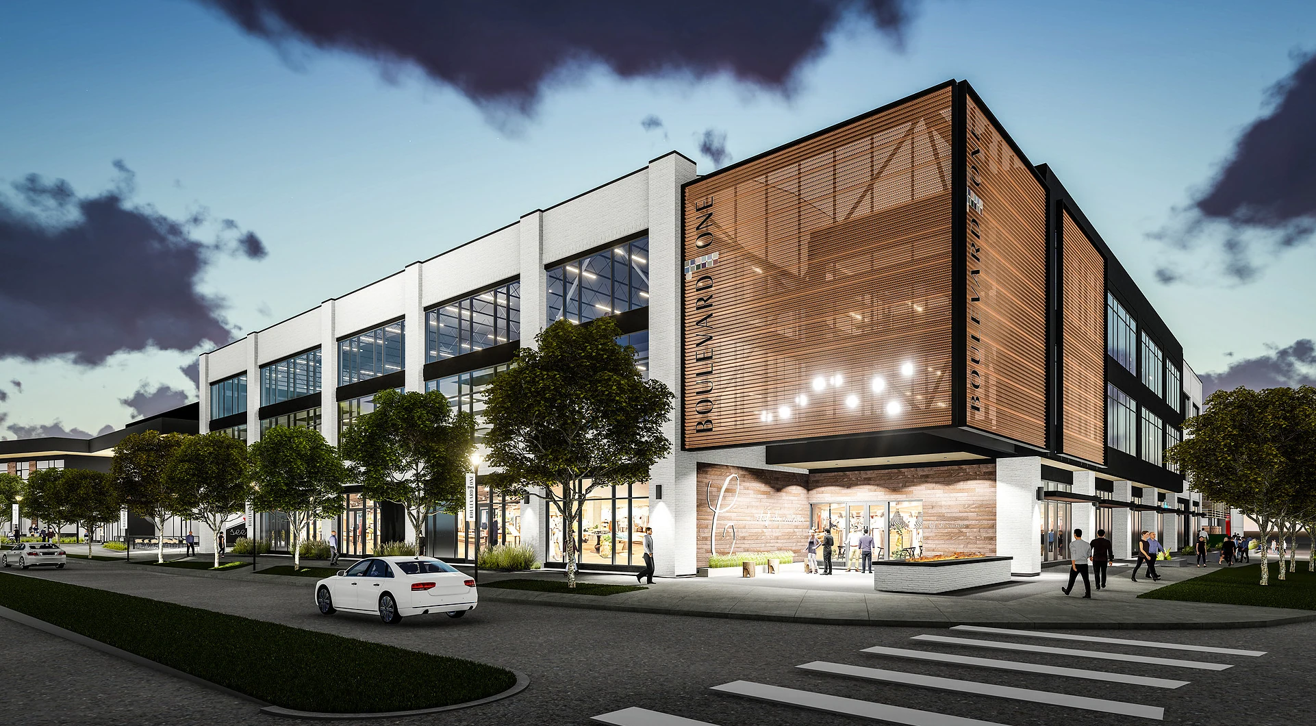
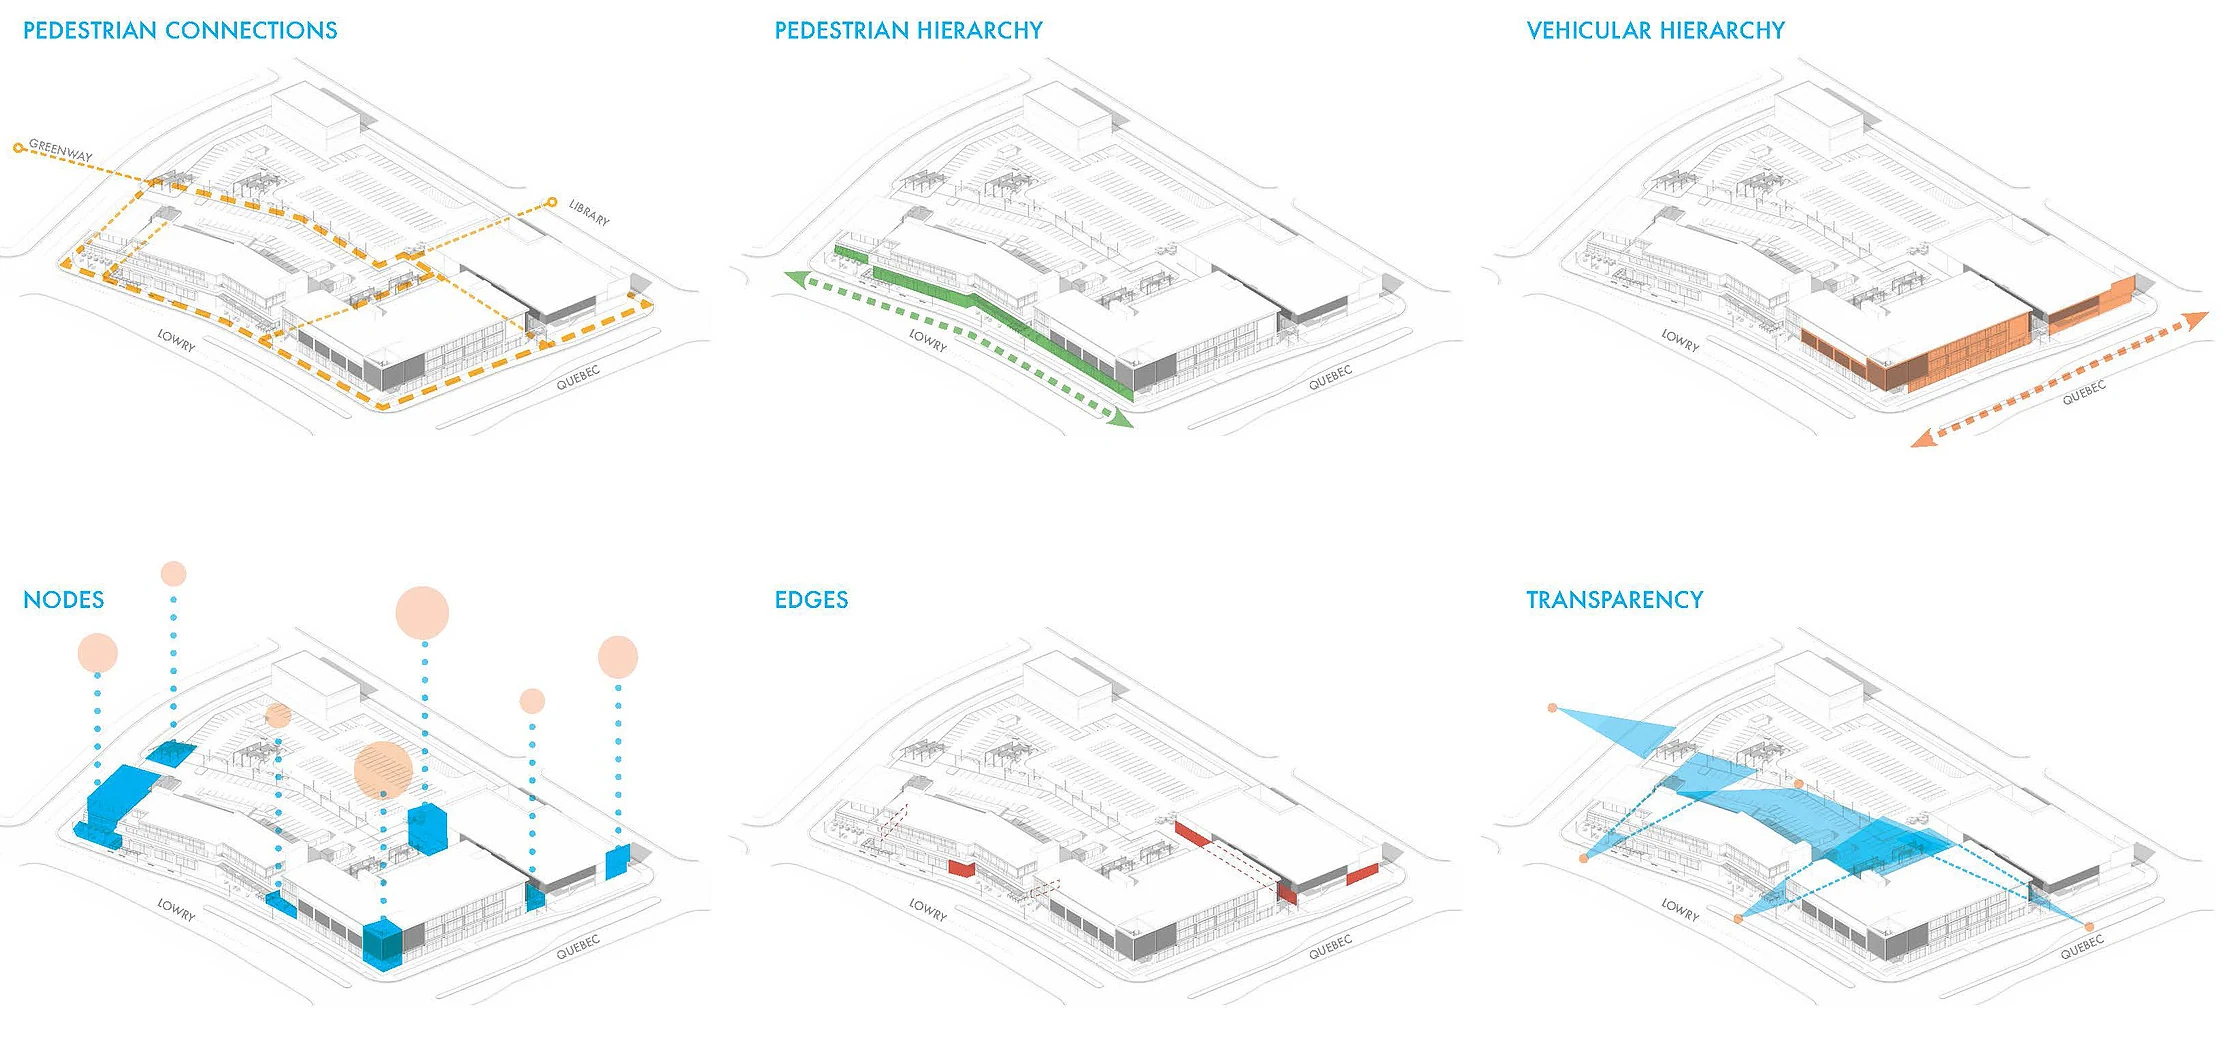
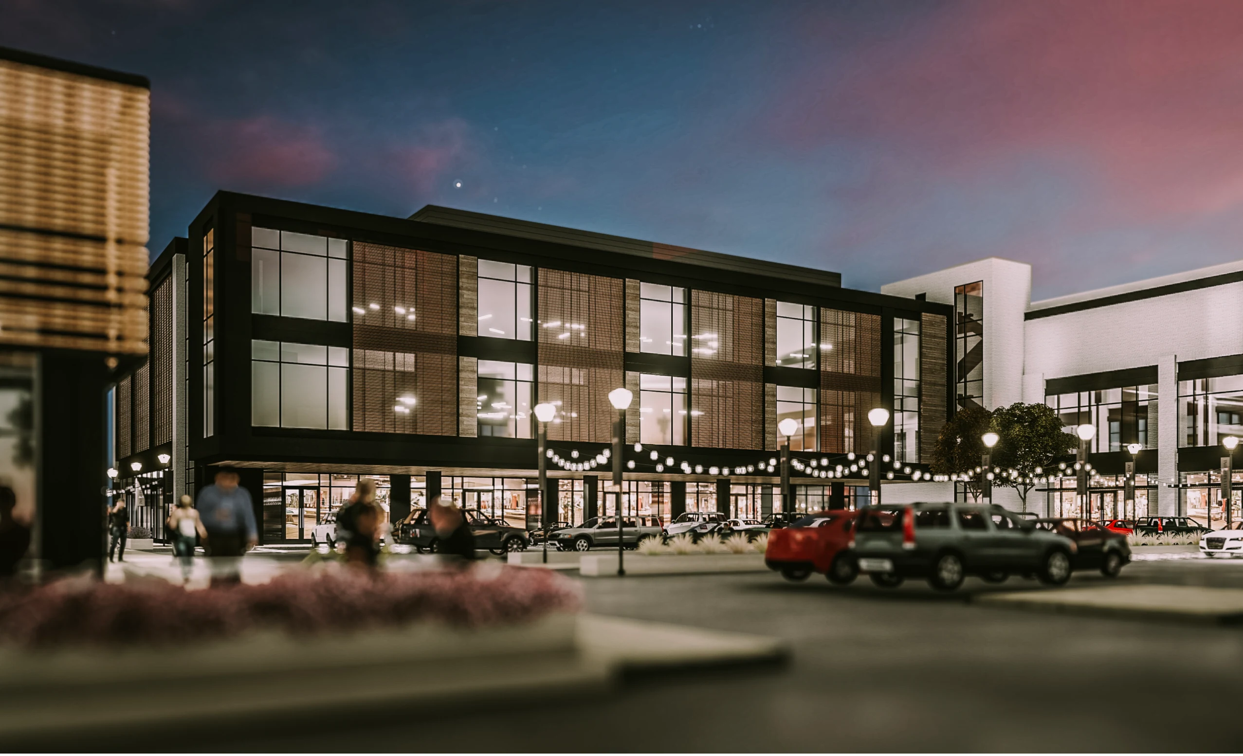
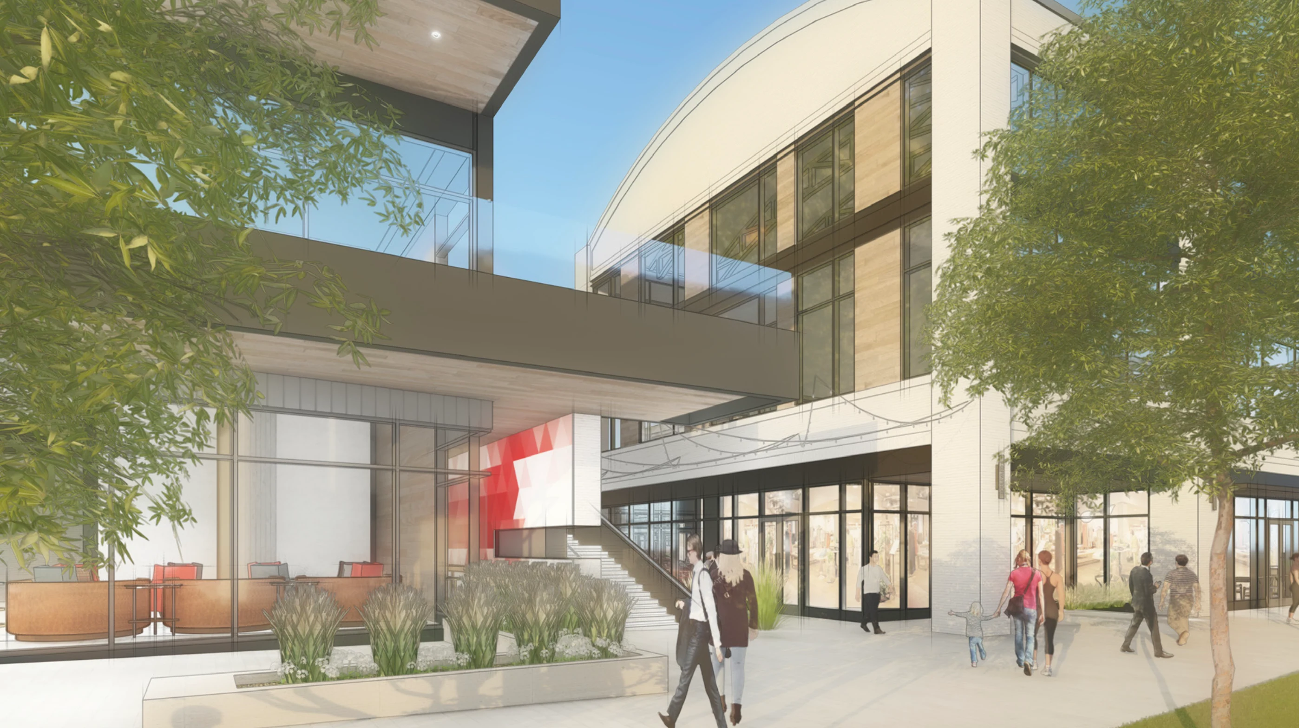
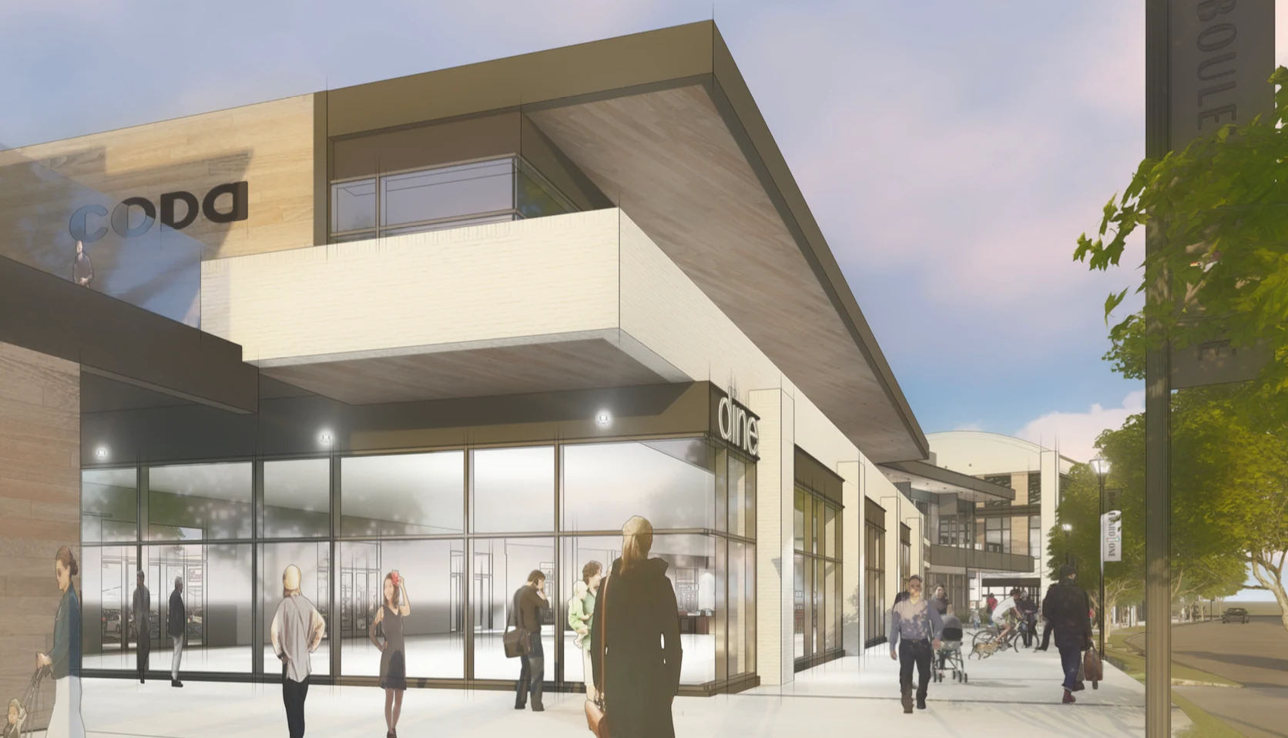
The first commercial mixed-use block in Boulevard One, a new Denver neighbourhood growing on the grounds of the former Lowry Air Force Base.
Shops, restaurants and offices wrap a parking structure tucked below grade. The building addresses both of its streets, Quebec Street to the east and Lowry Boulevard to the south, and opens a second front door inside the site for visitors arriving by car. The massing breaks at chosen points to make room for the community and to keep the long views west open. Masonry, steel and glass take their cue from Lowry’s historic buildings, reorganised to give the new neighbourhood an identity of its own.
A new neighbourhood should still remember the place it was.



Cheyenne, Wyoming, USA
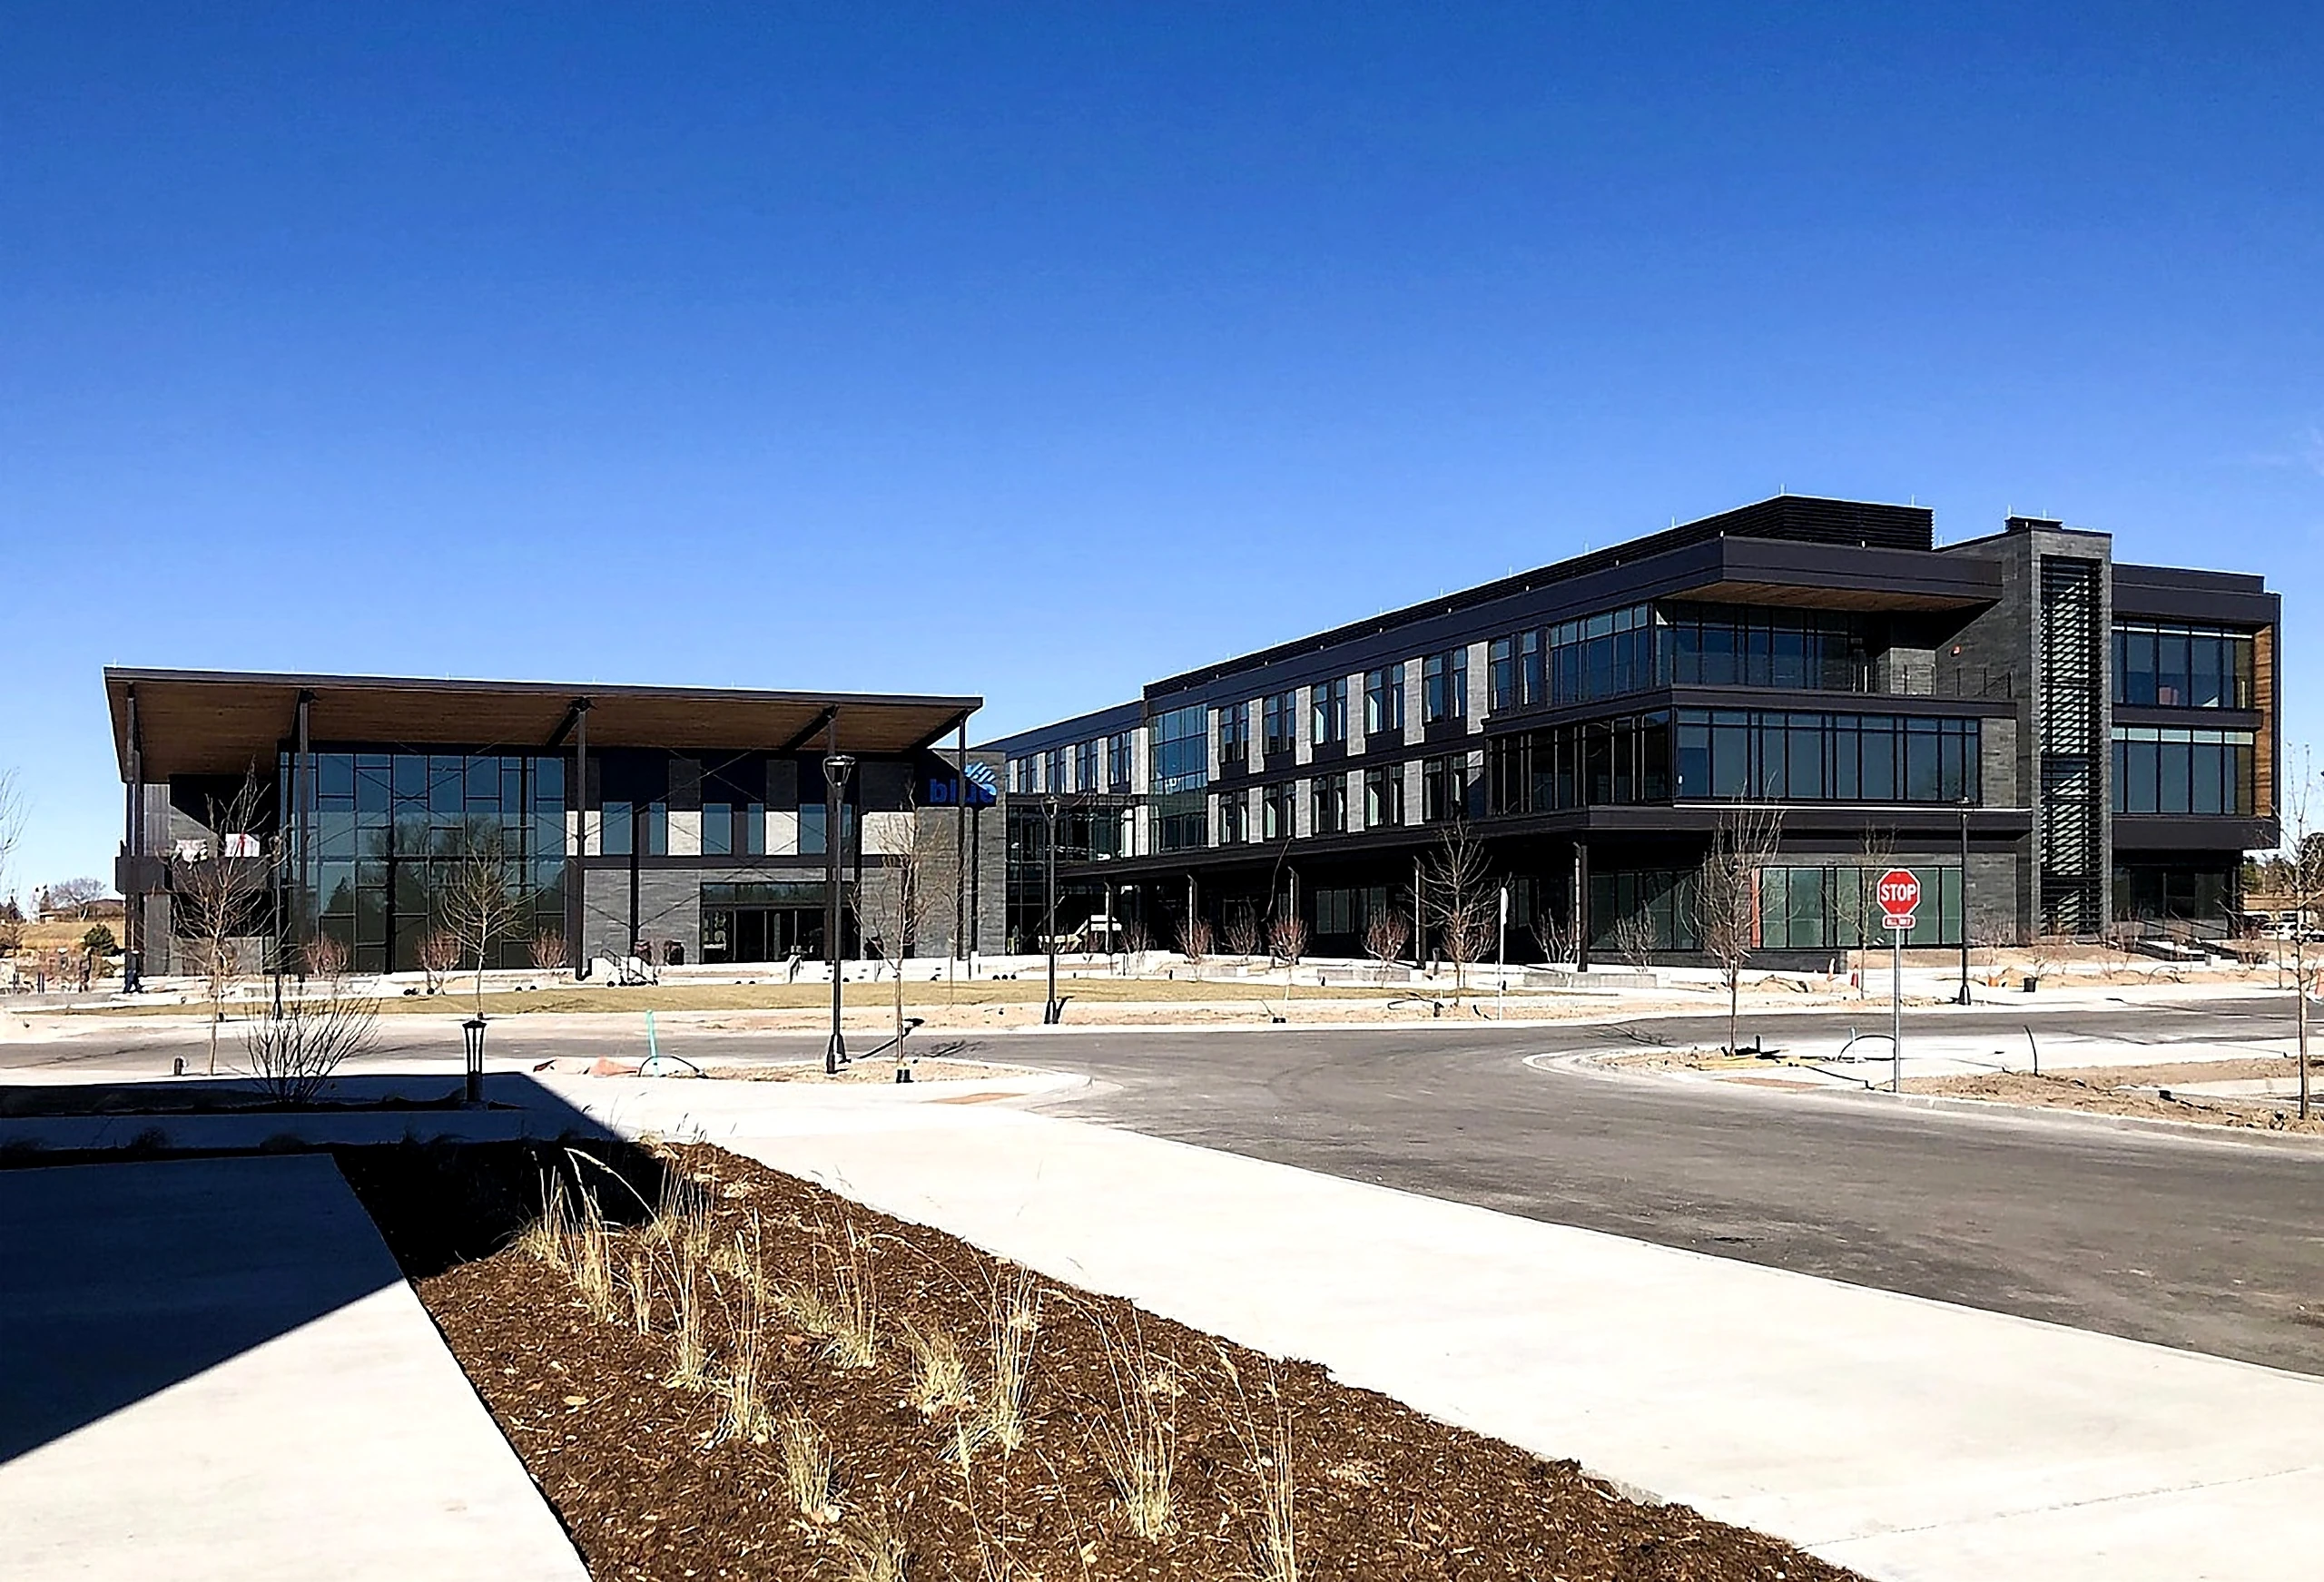
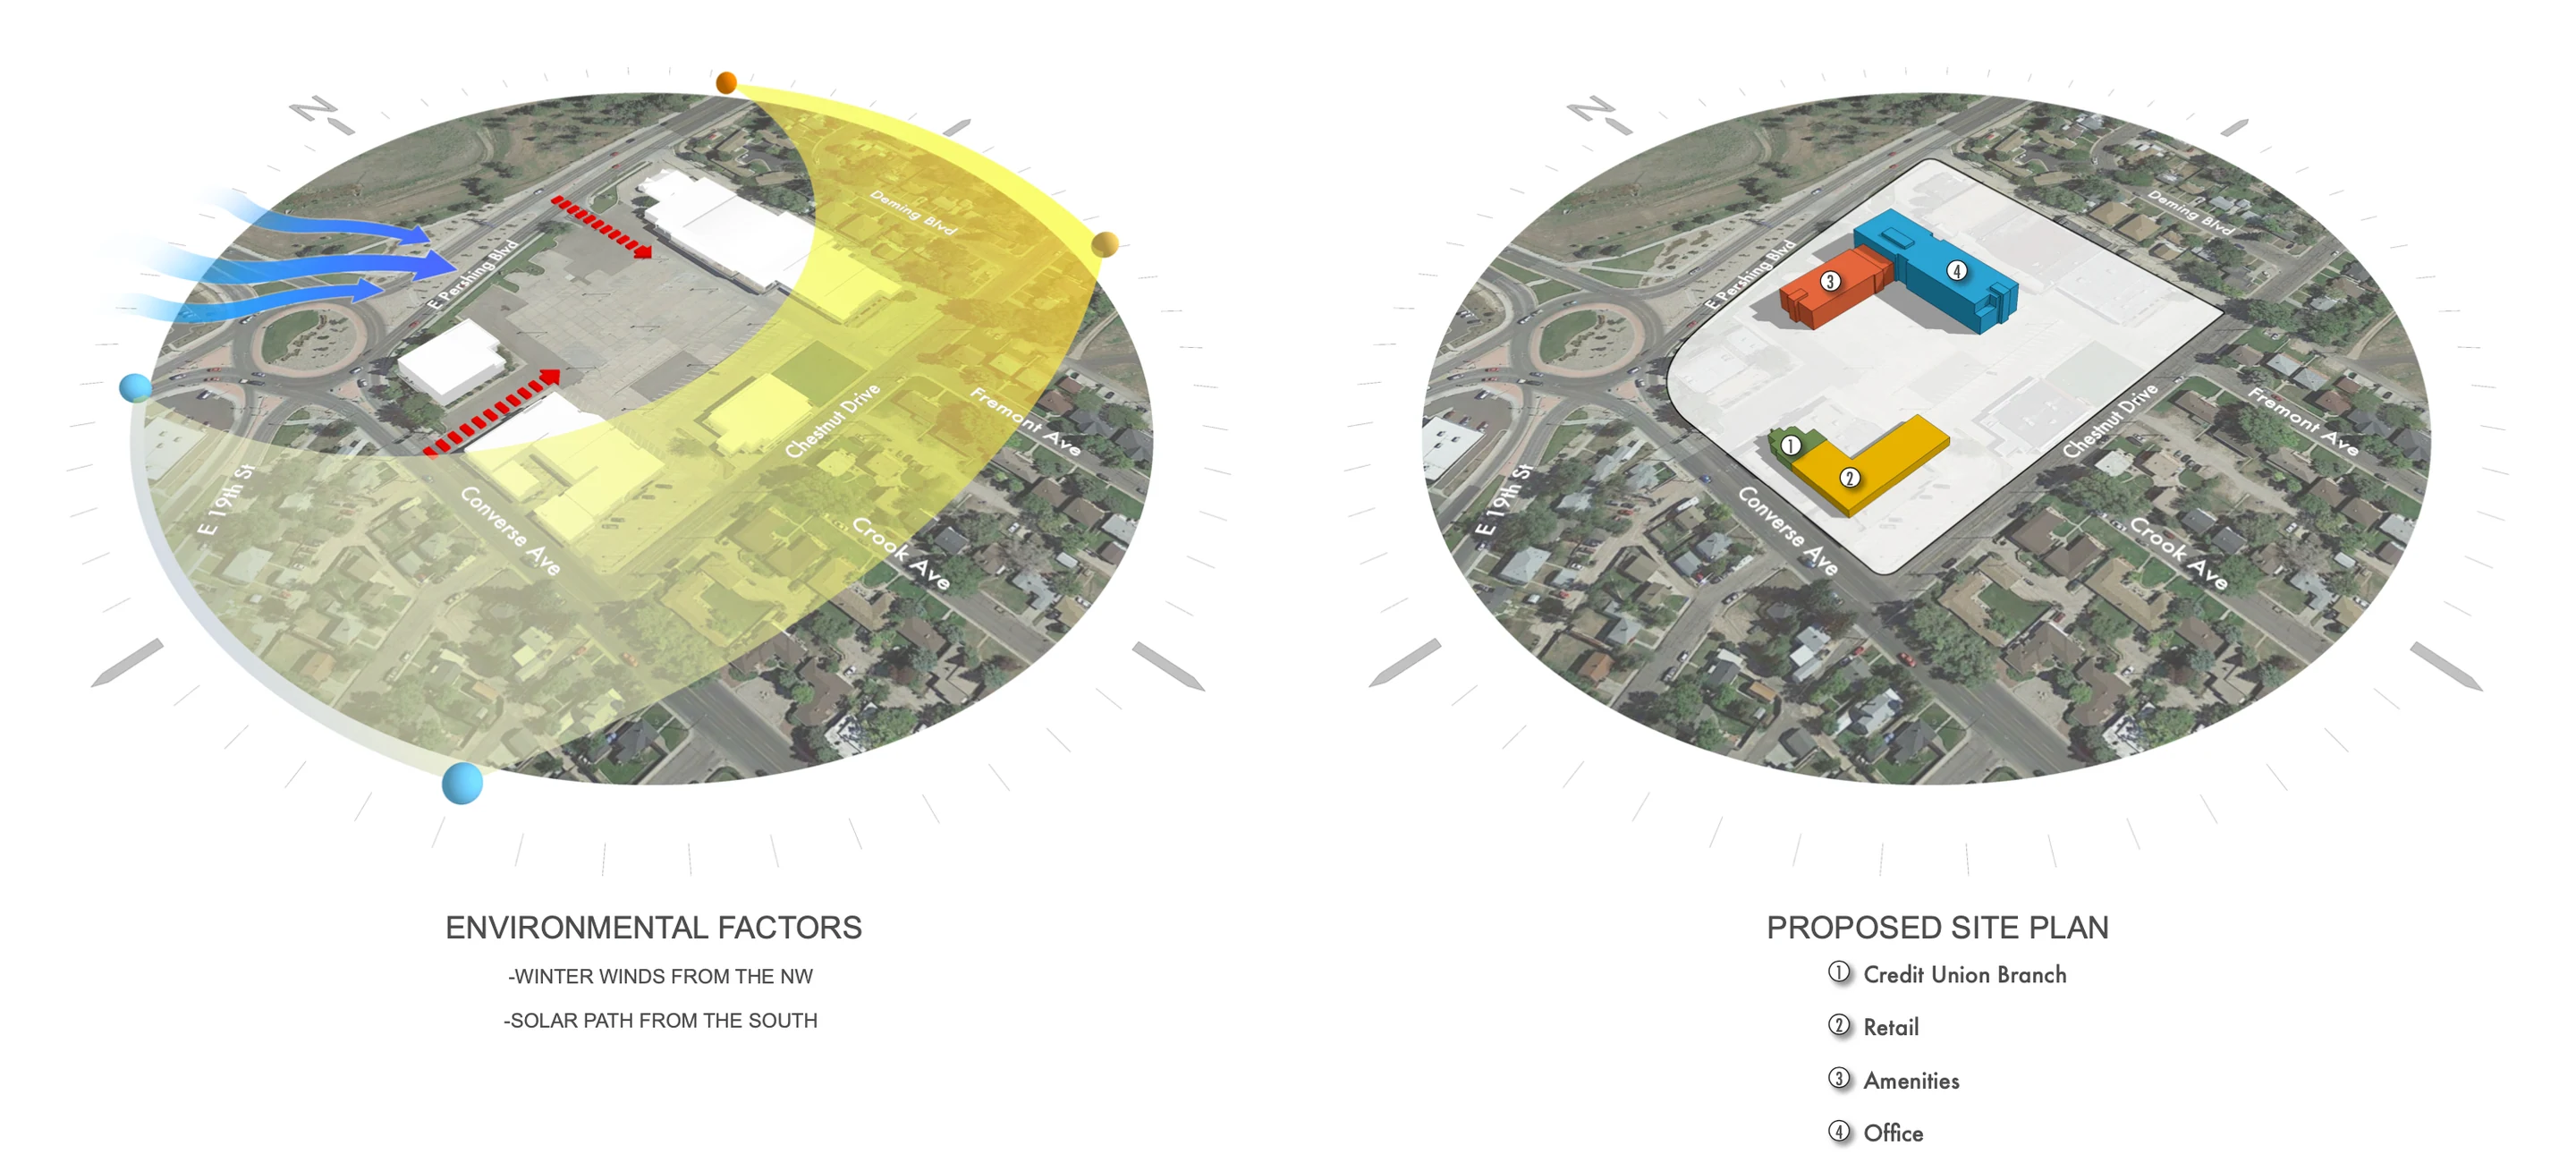
An abandoned shopping centre became the home of Wyoming’s largest credit union. I led the concept and stayed with it all the way to the construction site.
Two retail buildings, one of them a branch, turn the headquarters into a true campus. Generous timber canopies, shared with the branch design language along the Front Range, shelter outdoor event space and blur the line between public and private. On festival days, the grounds belong to the city.
A concept survives or disappears in the details.







Denver, Colorado, USA
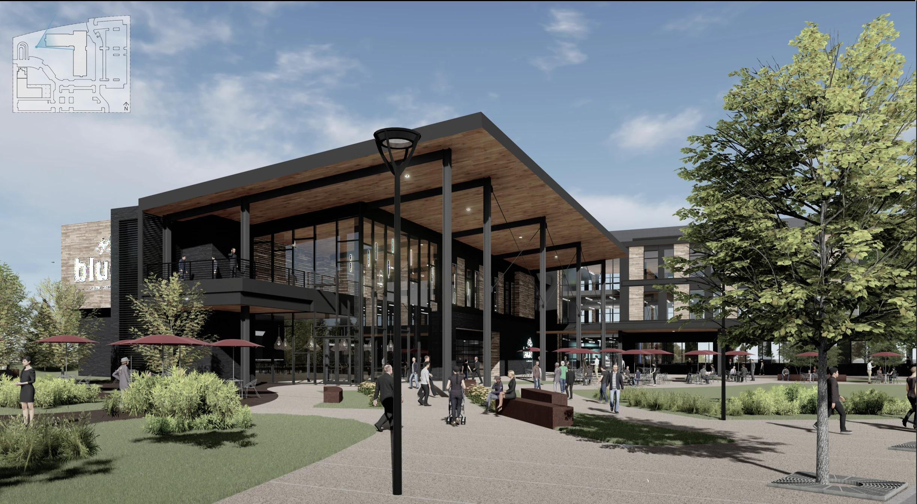
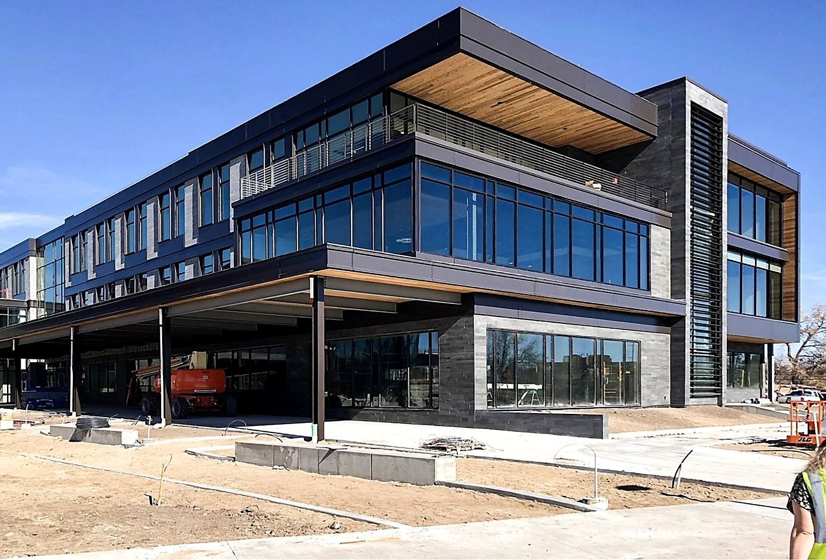
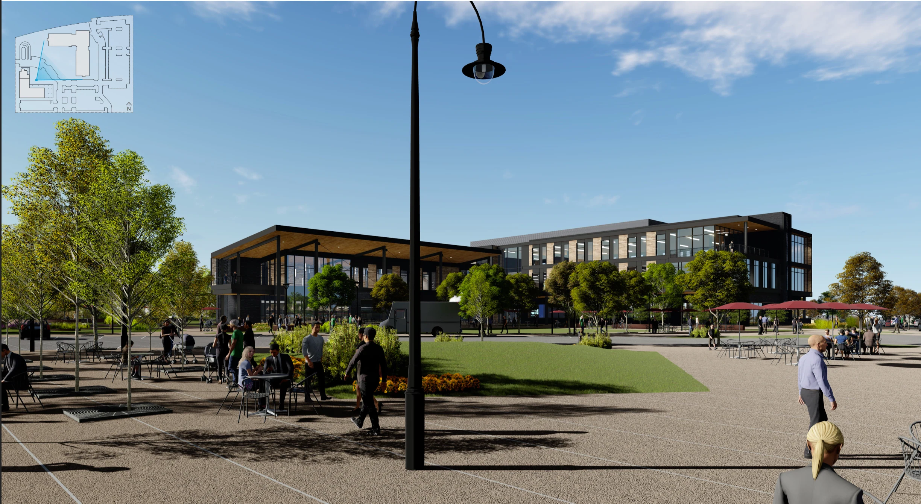
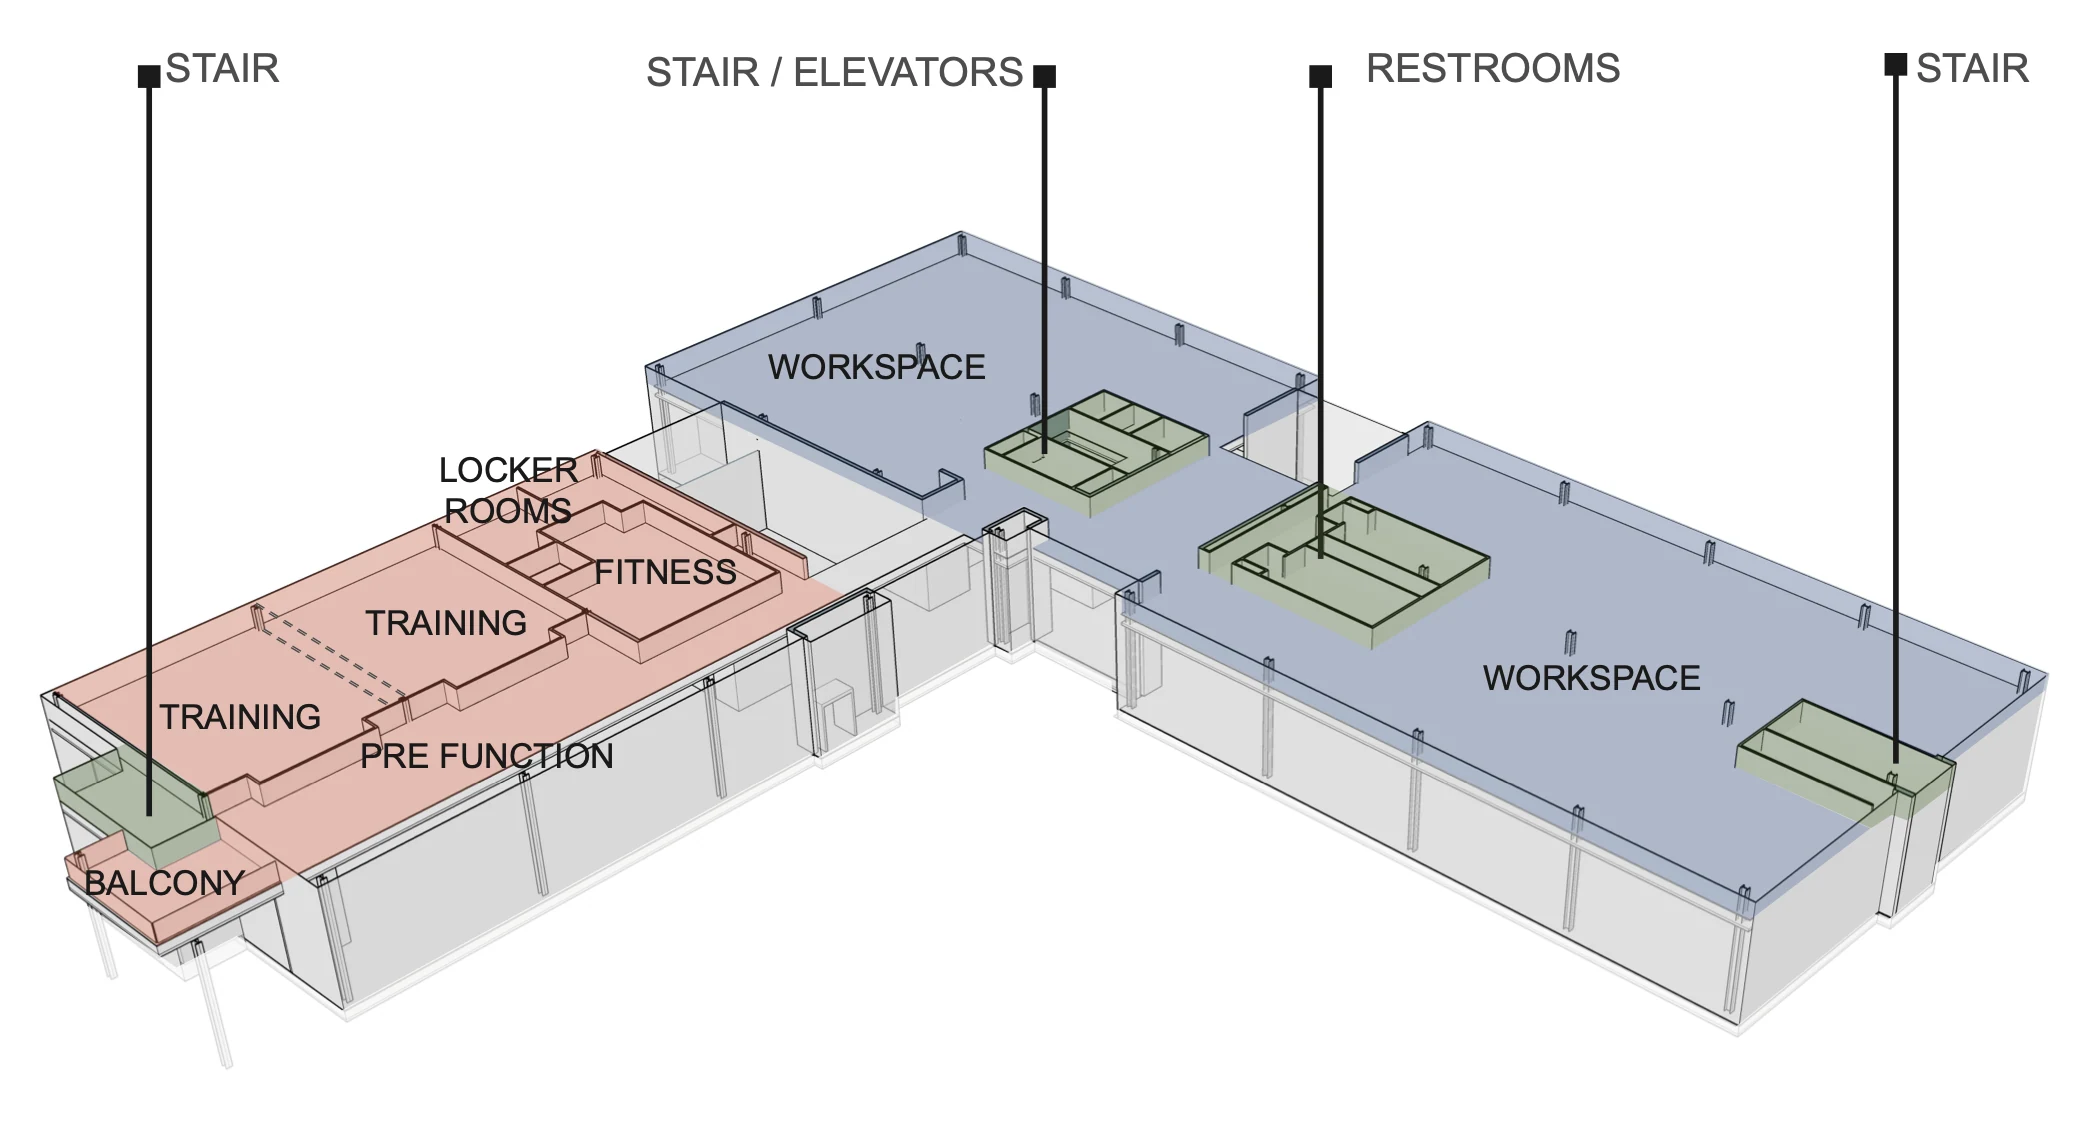
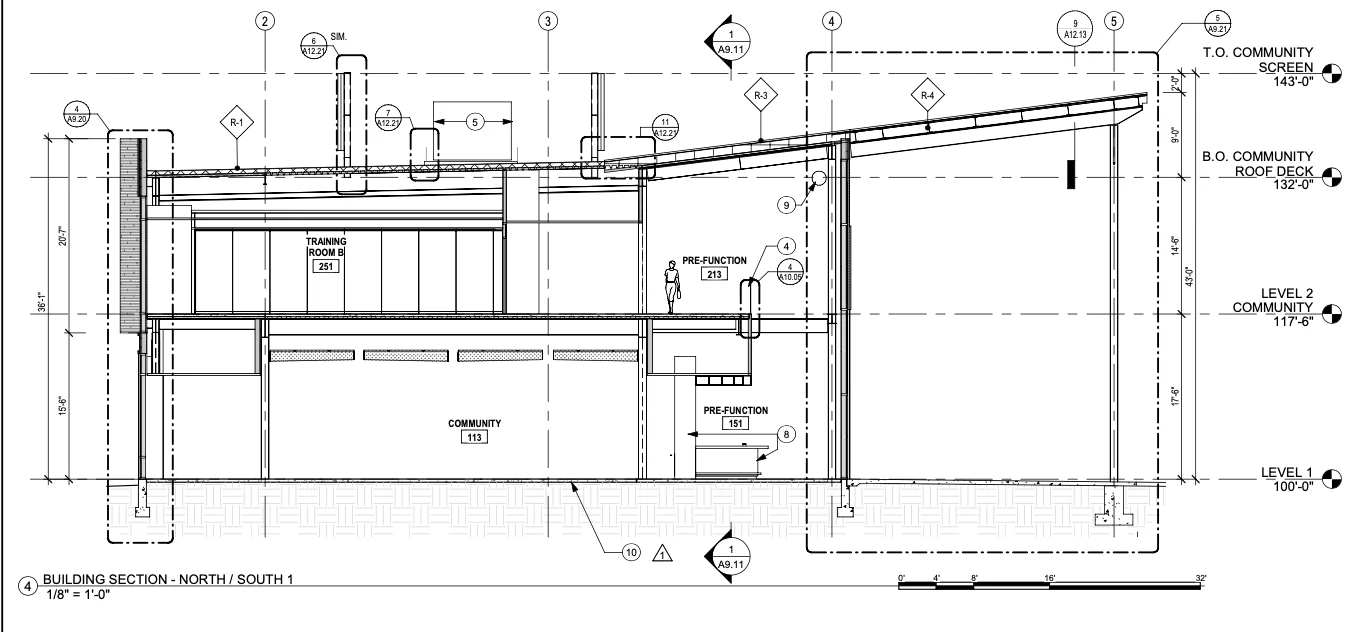
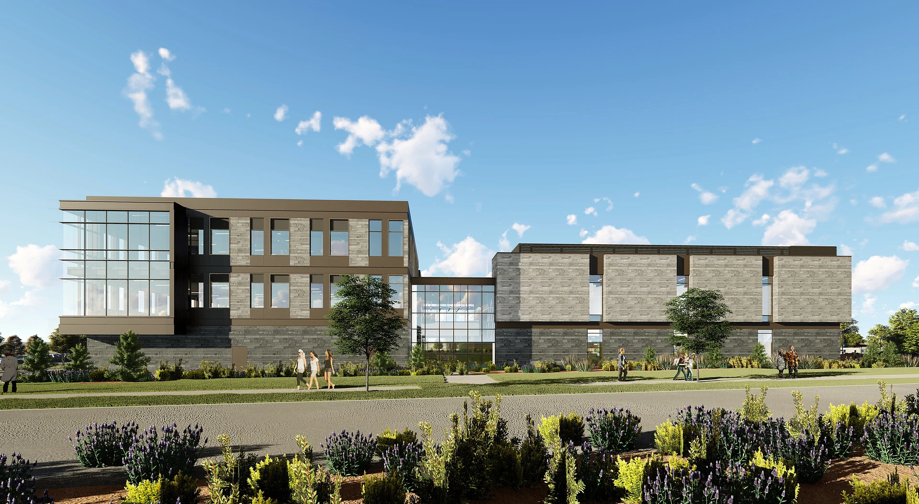
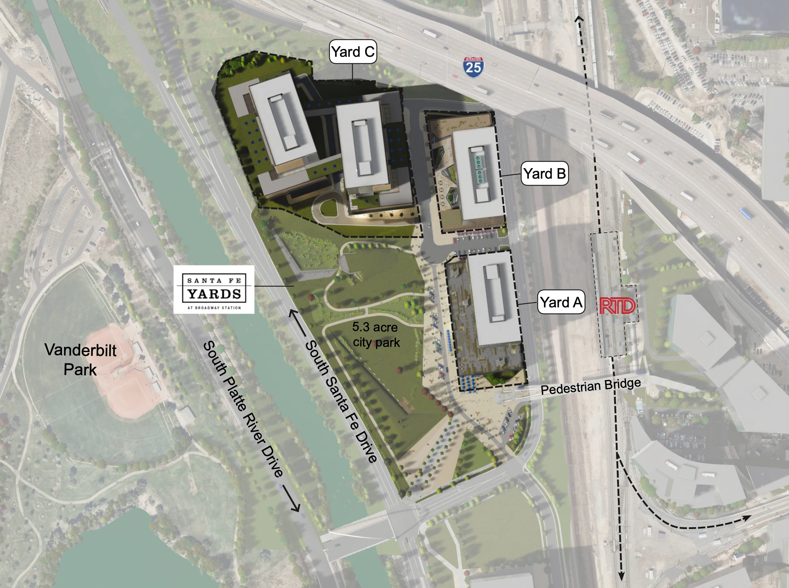
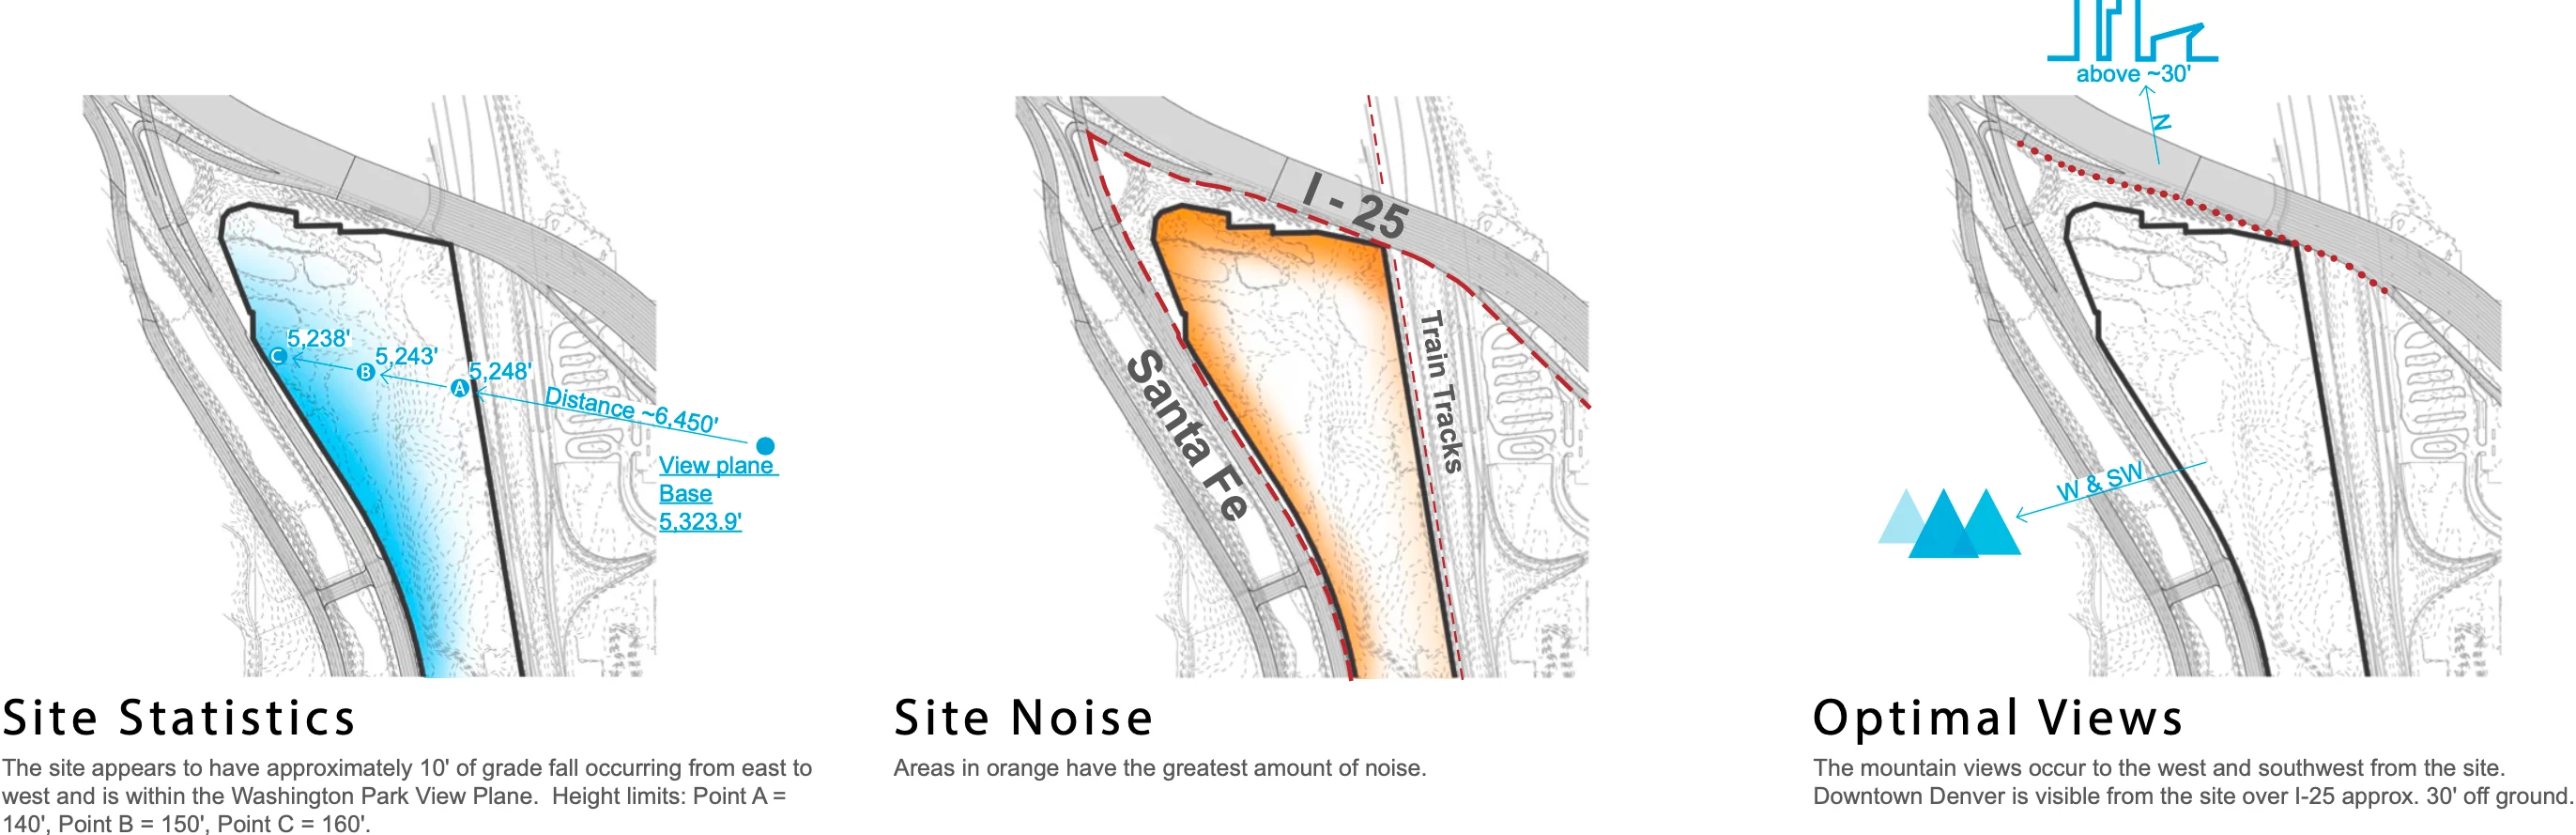
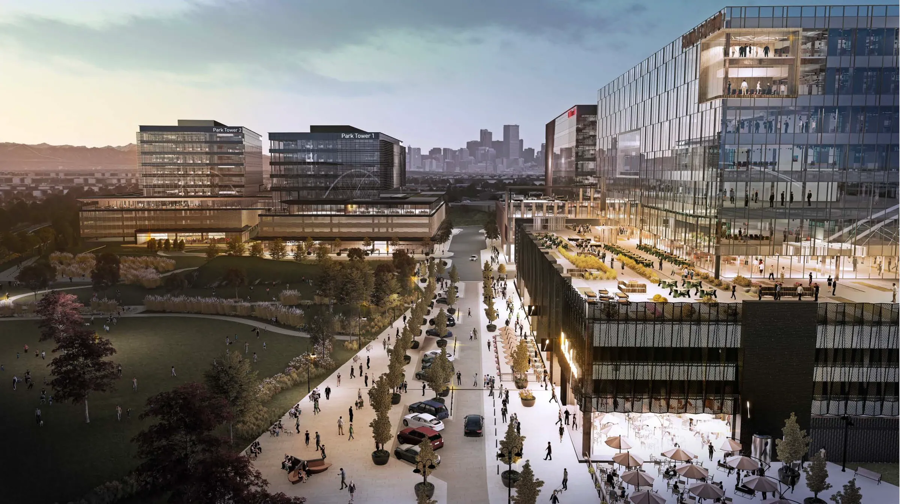
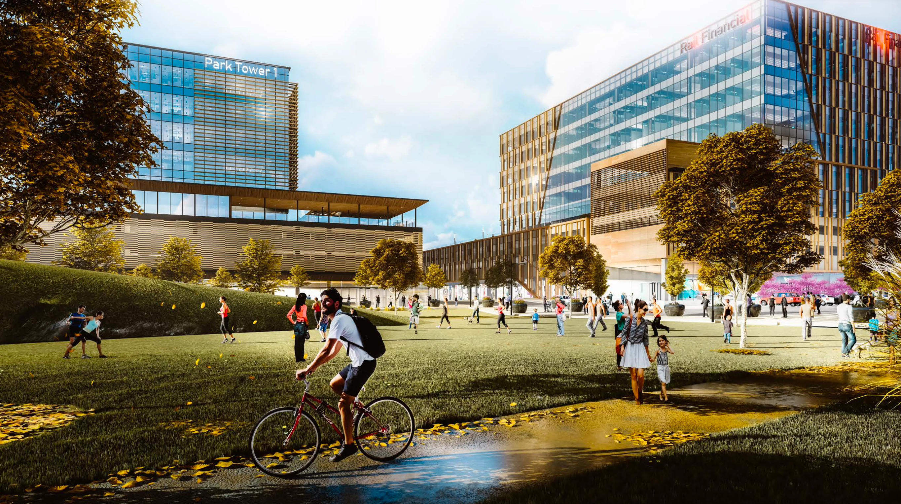
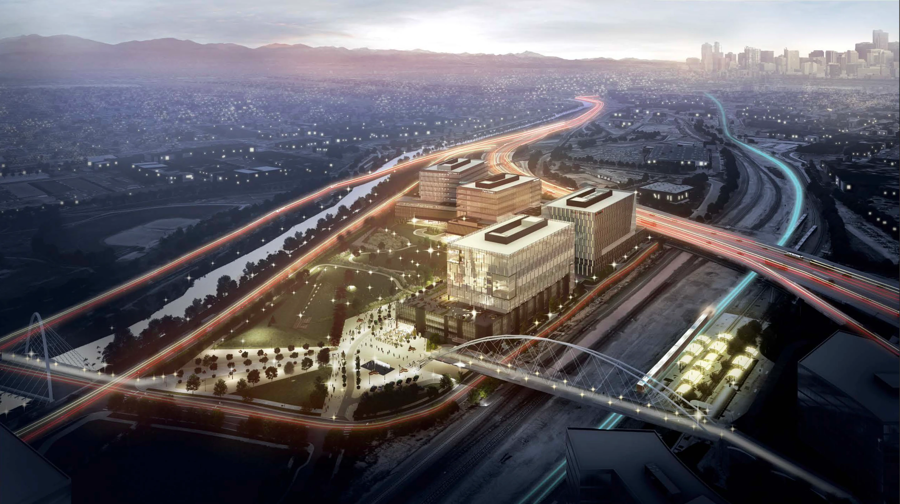
Up to one million square feet of offices at Denver’s second-busiest light-rail stop, turned toward a park and the Rocky Mountains beyond.
A café sits at the foot of the pedestrian bridge to the station, exactly where daily commutes cross. Trails, fields and courts fill the park, and every building opens a balcony to the mountains.
Scale is solved at the doorstep.





Chapter II
Moving to Germany meant learning to design again: in a new language, under new codes, for cities that plan in decades. Competitions became my school. Adapting, I learned, is a dance: you keep your own rhythm while learning the steps of the place.
Cross Architecture, Cologne. 2021–2022
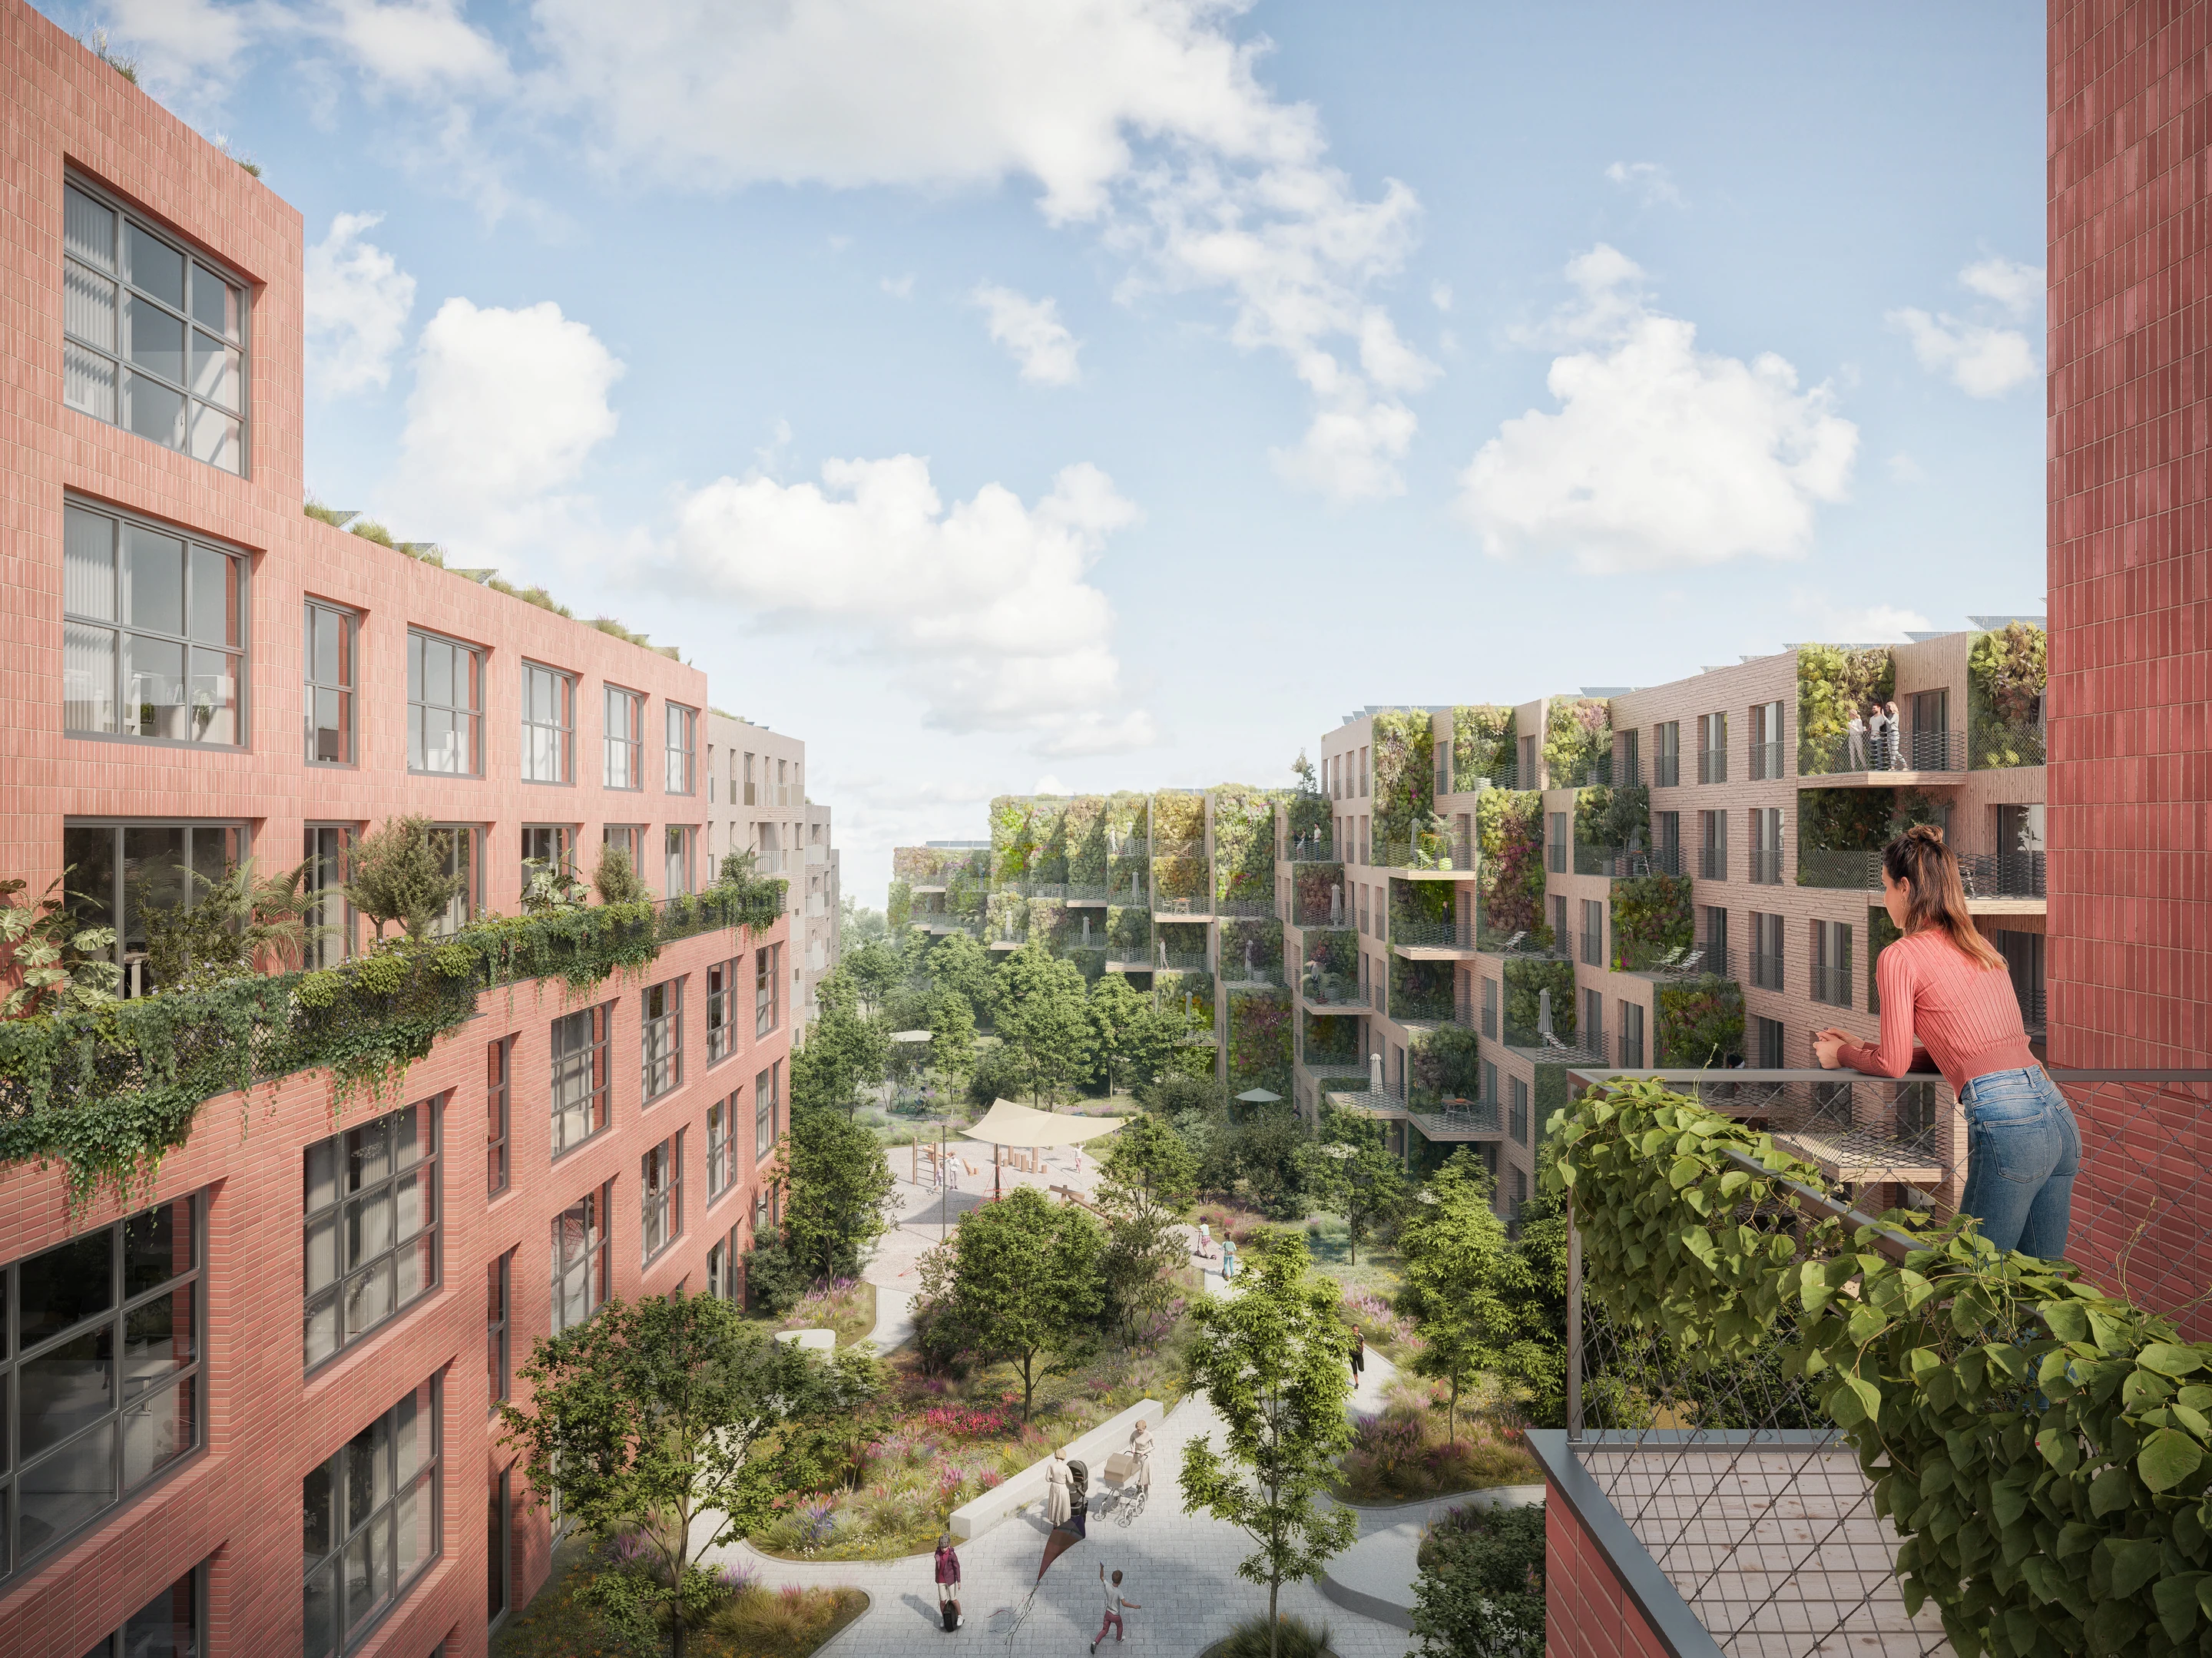
Stuttgart, Germany
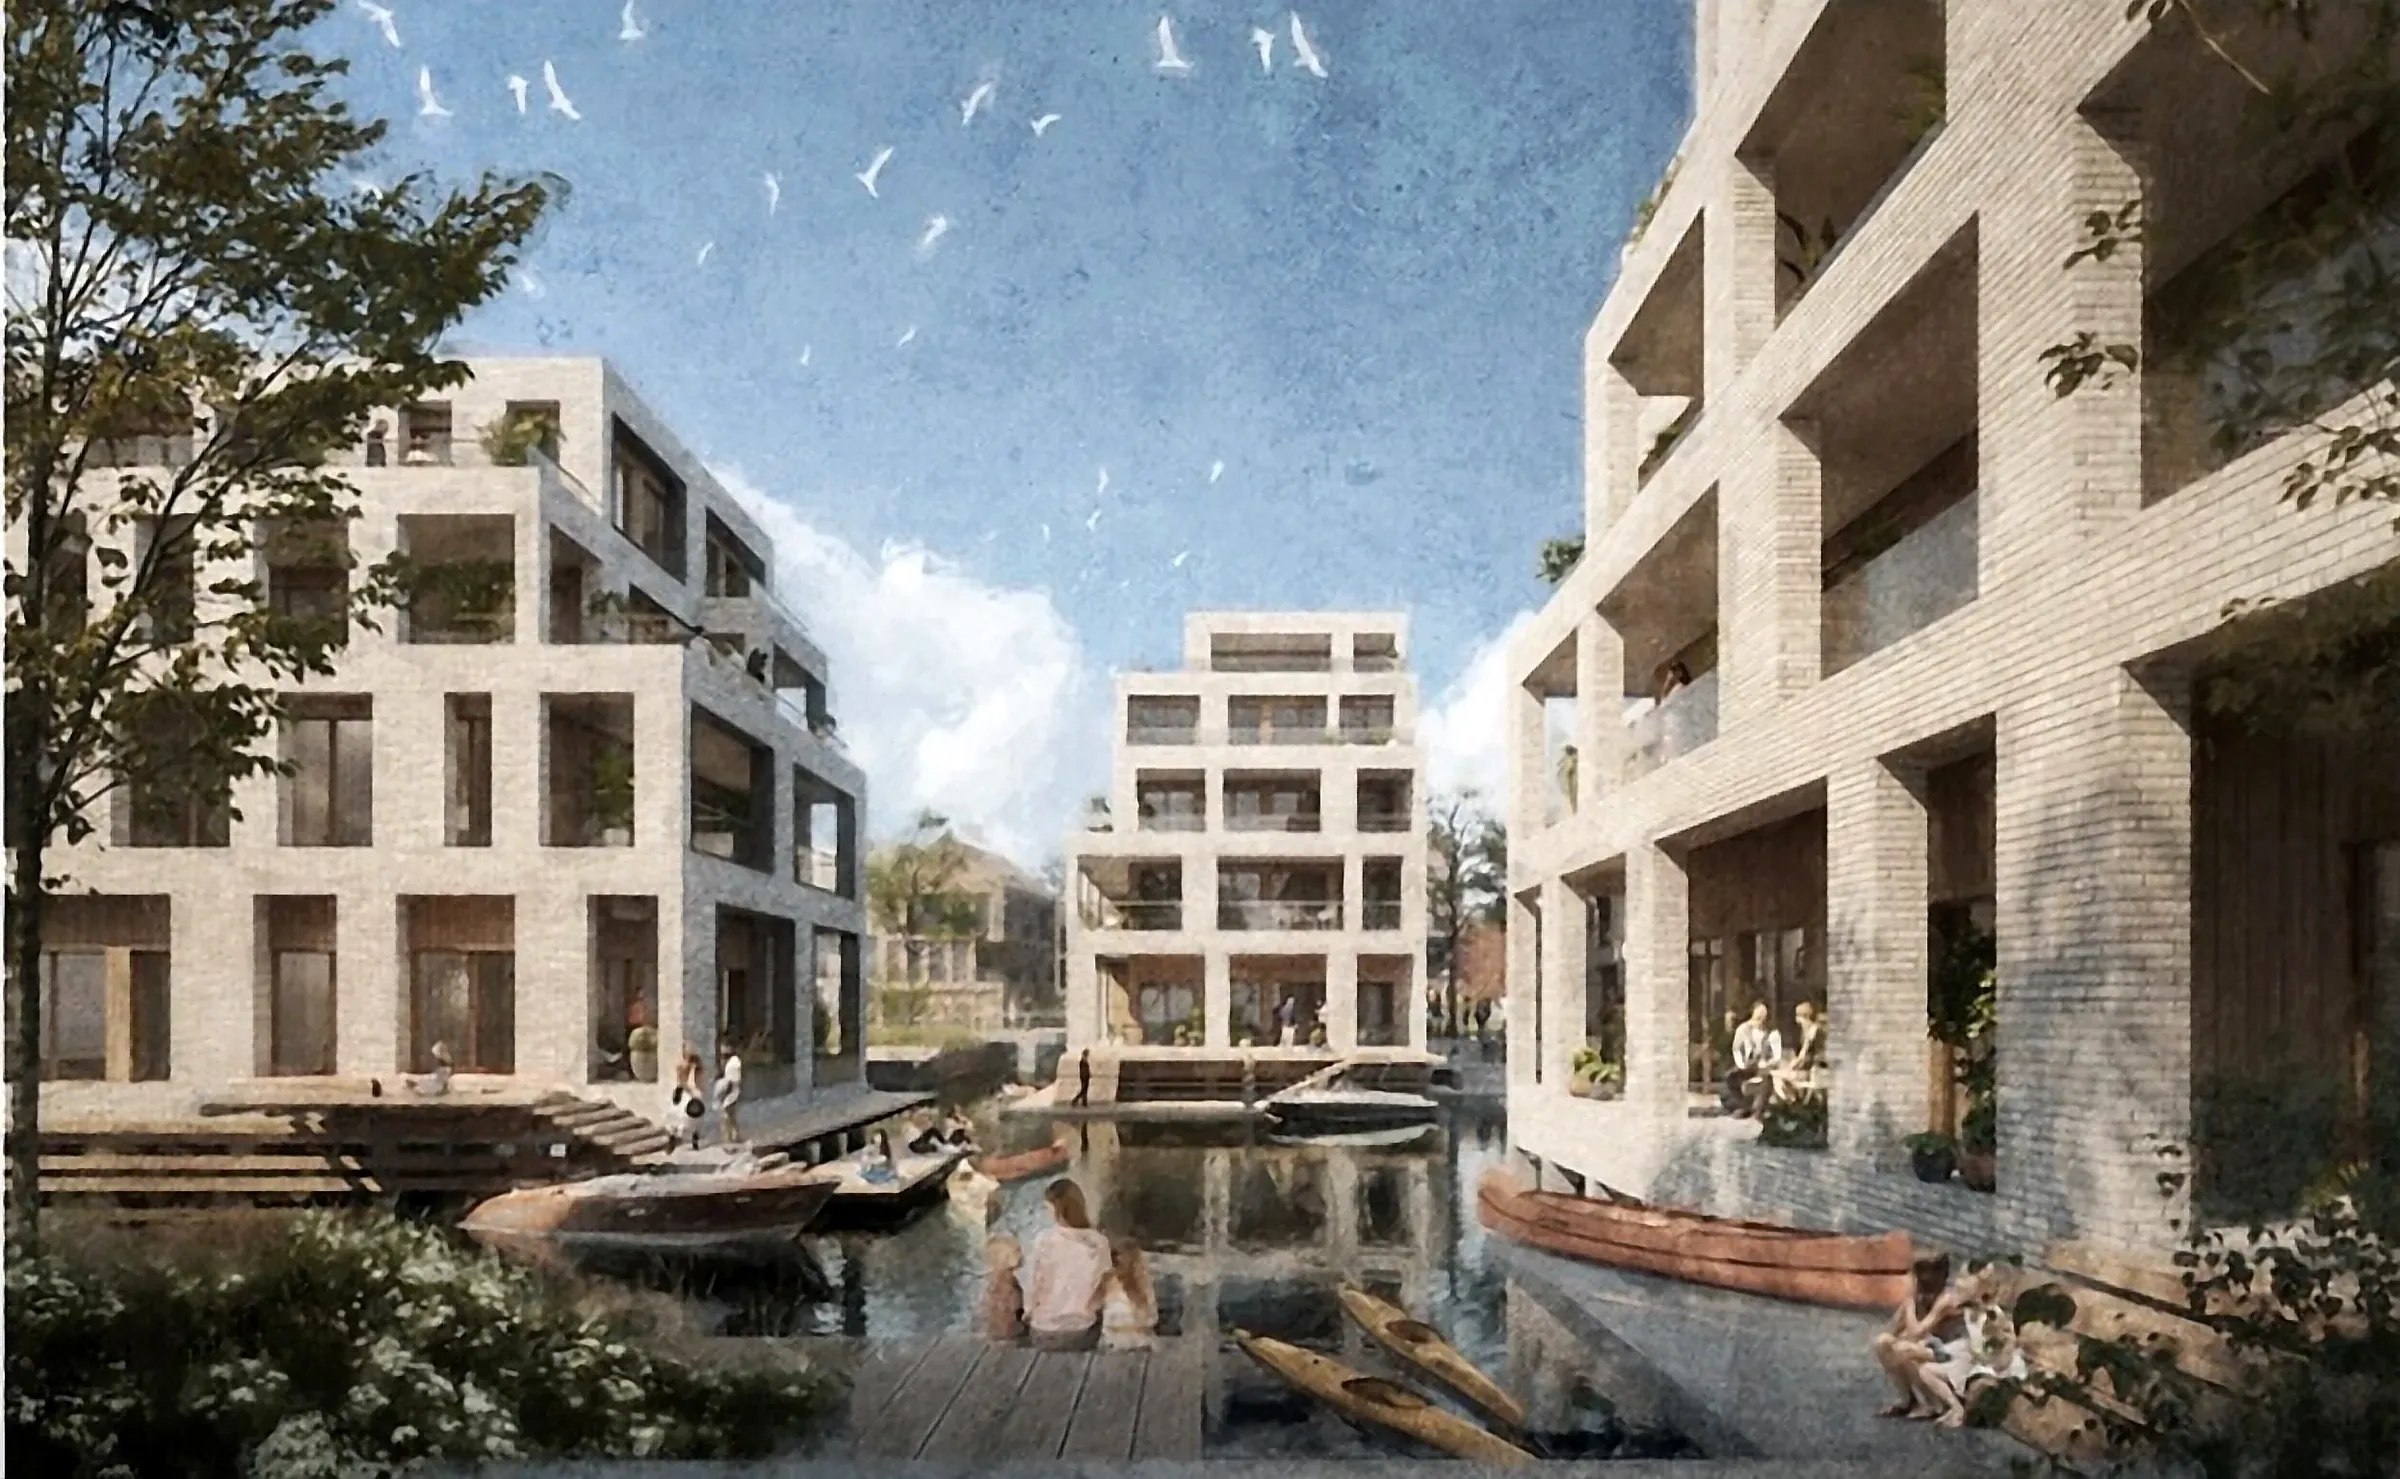
A green building block that turns a difficult site into a place of identity, and a home. Courtyards move from public, to neighbourhood, to private.
Toward the street, brick and ceramic façades in red hues speak the language of the city. Toward the courtyards, timber and planted façades soften into something warmer. Every material was chosen to be natural, recyclable, robust and honest.
In Germany, sustainability is not a chapter of the brief. It is the brief.






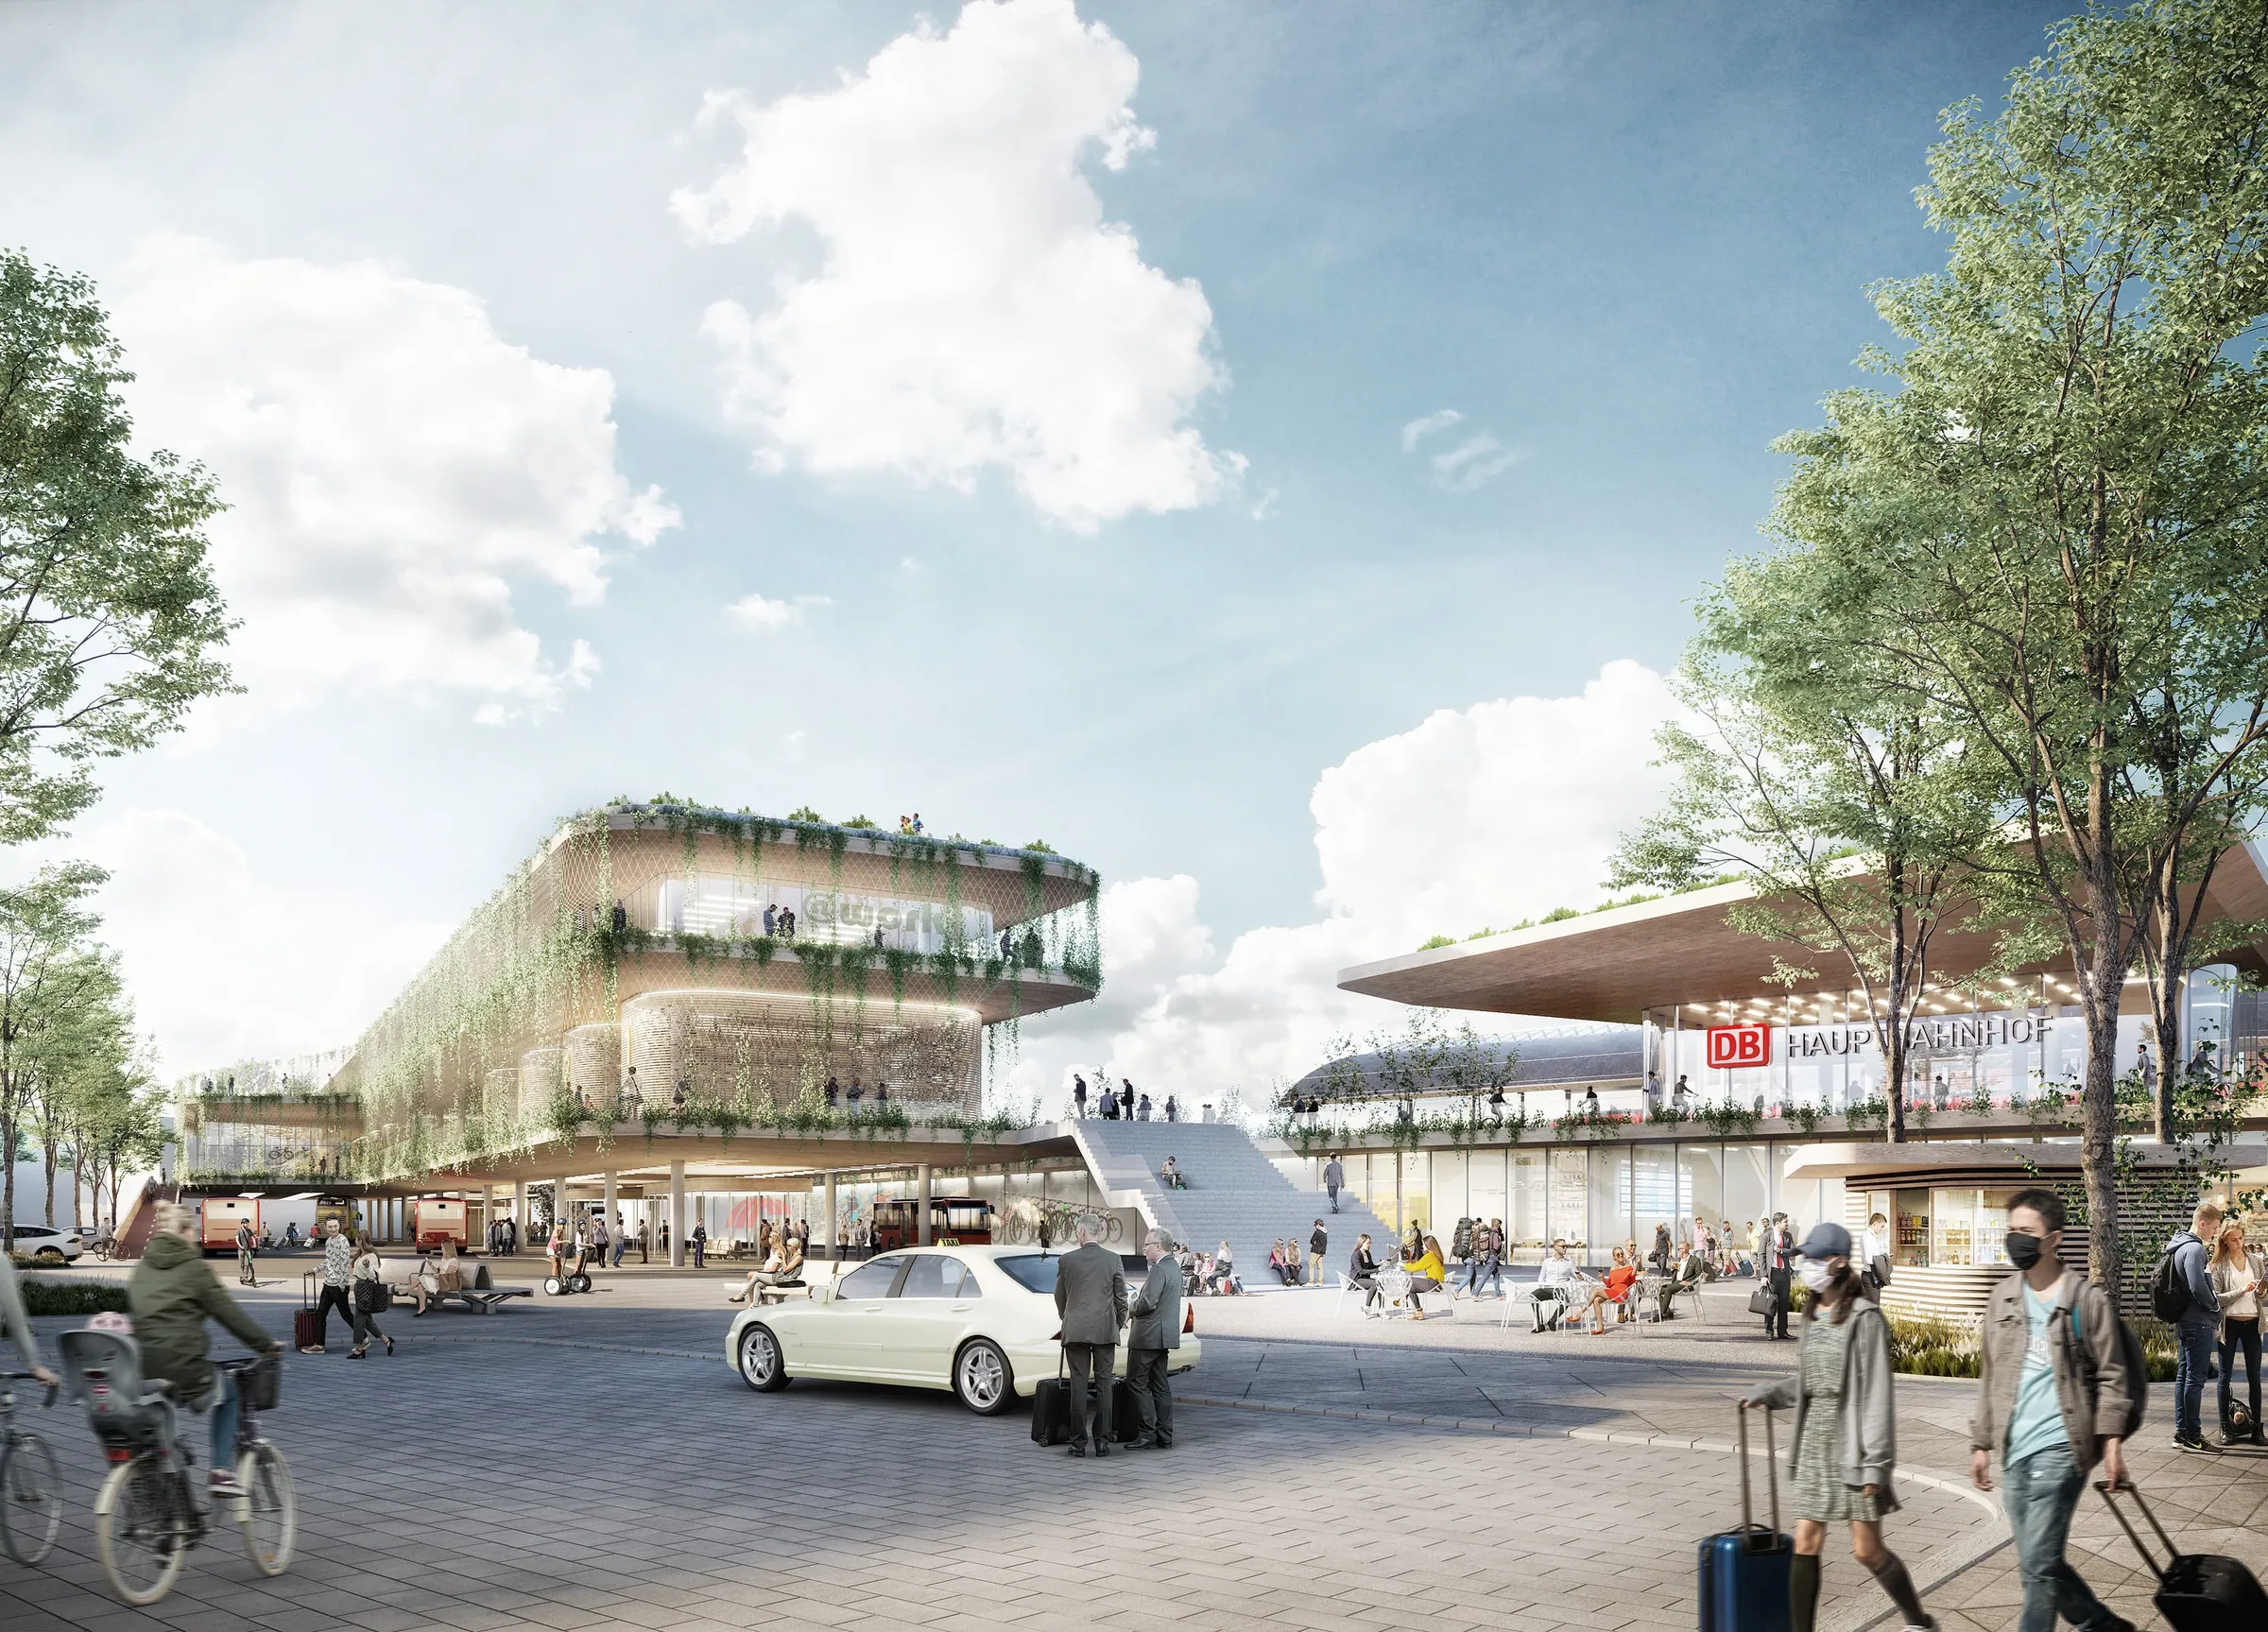
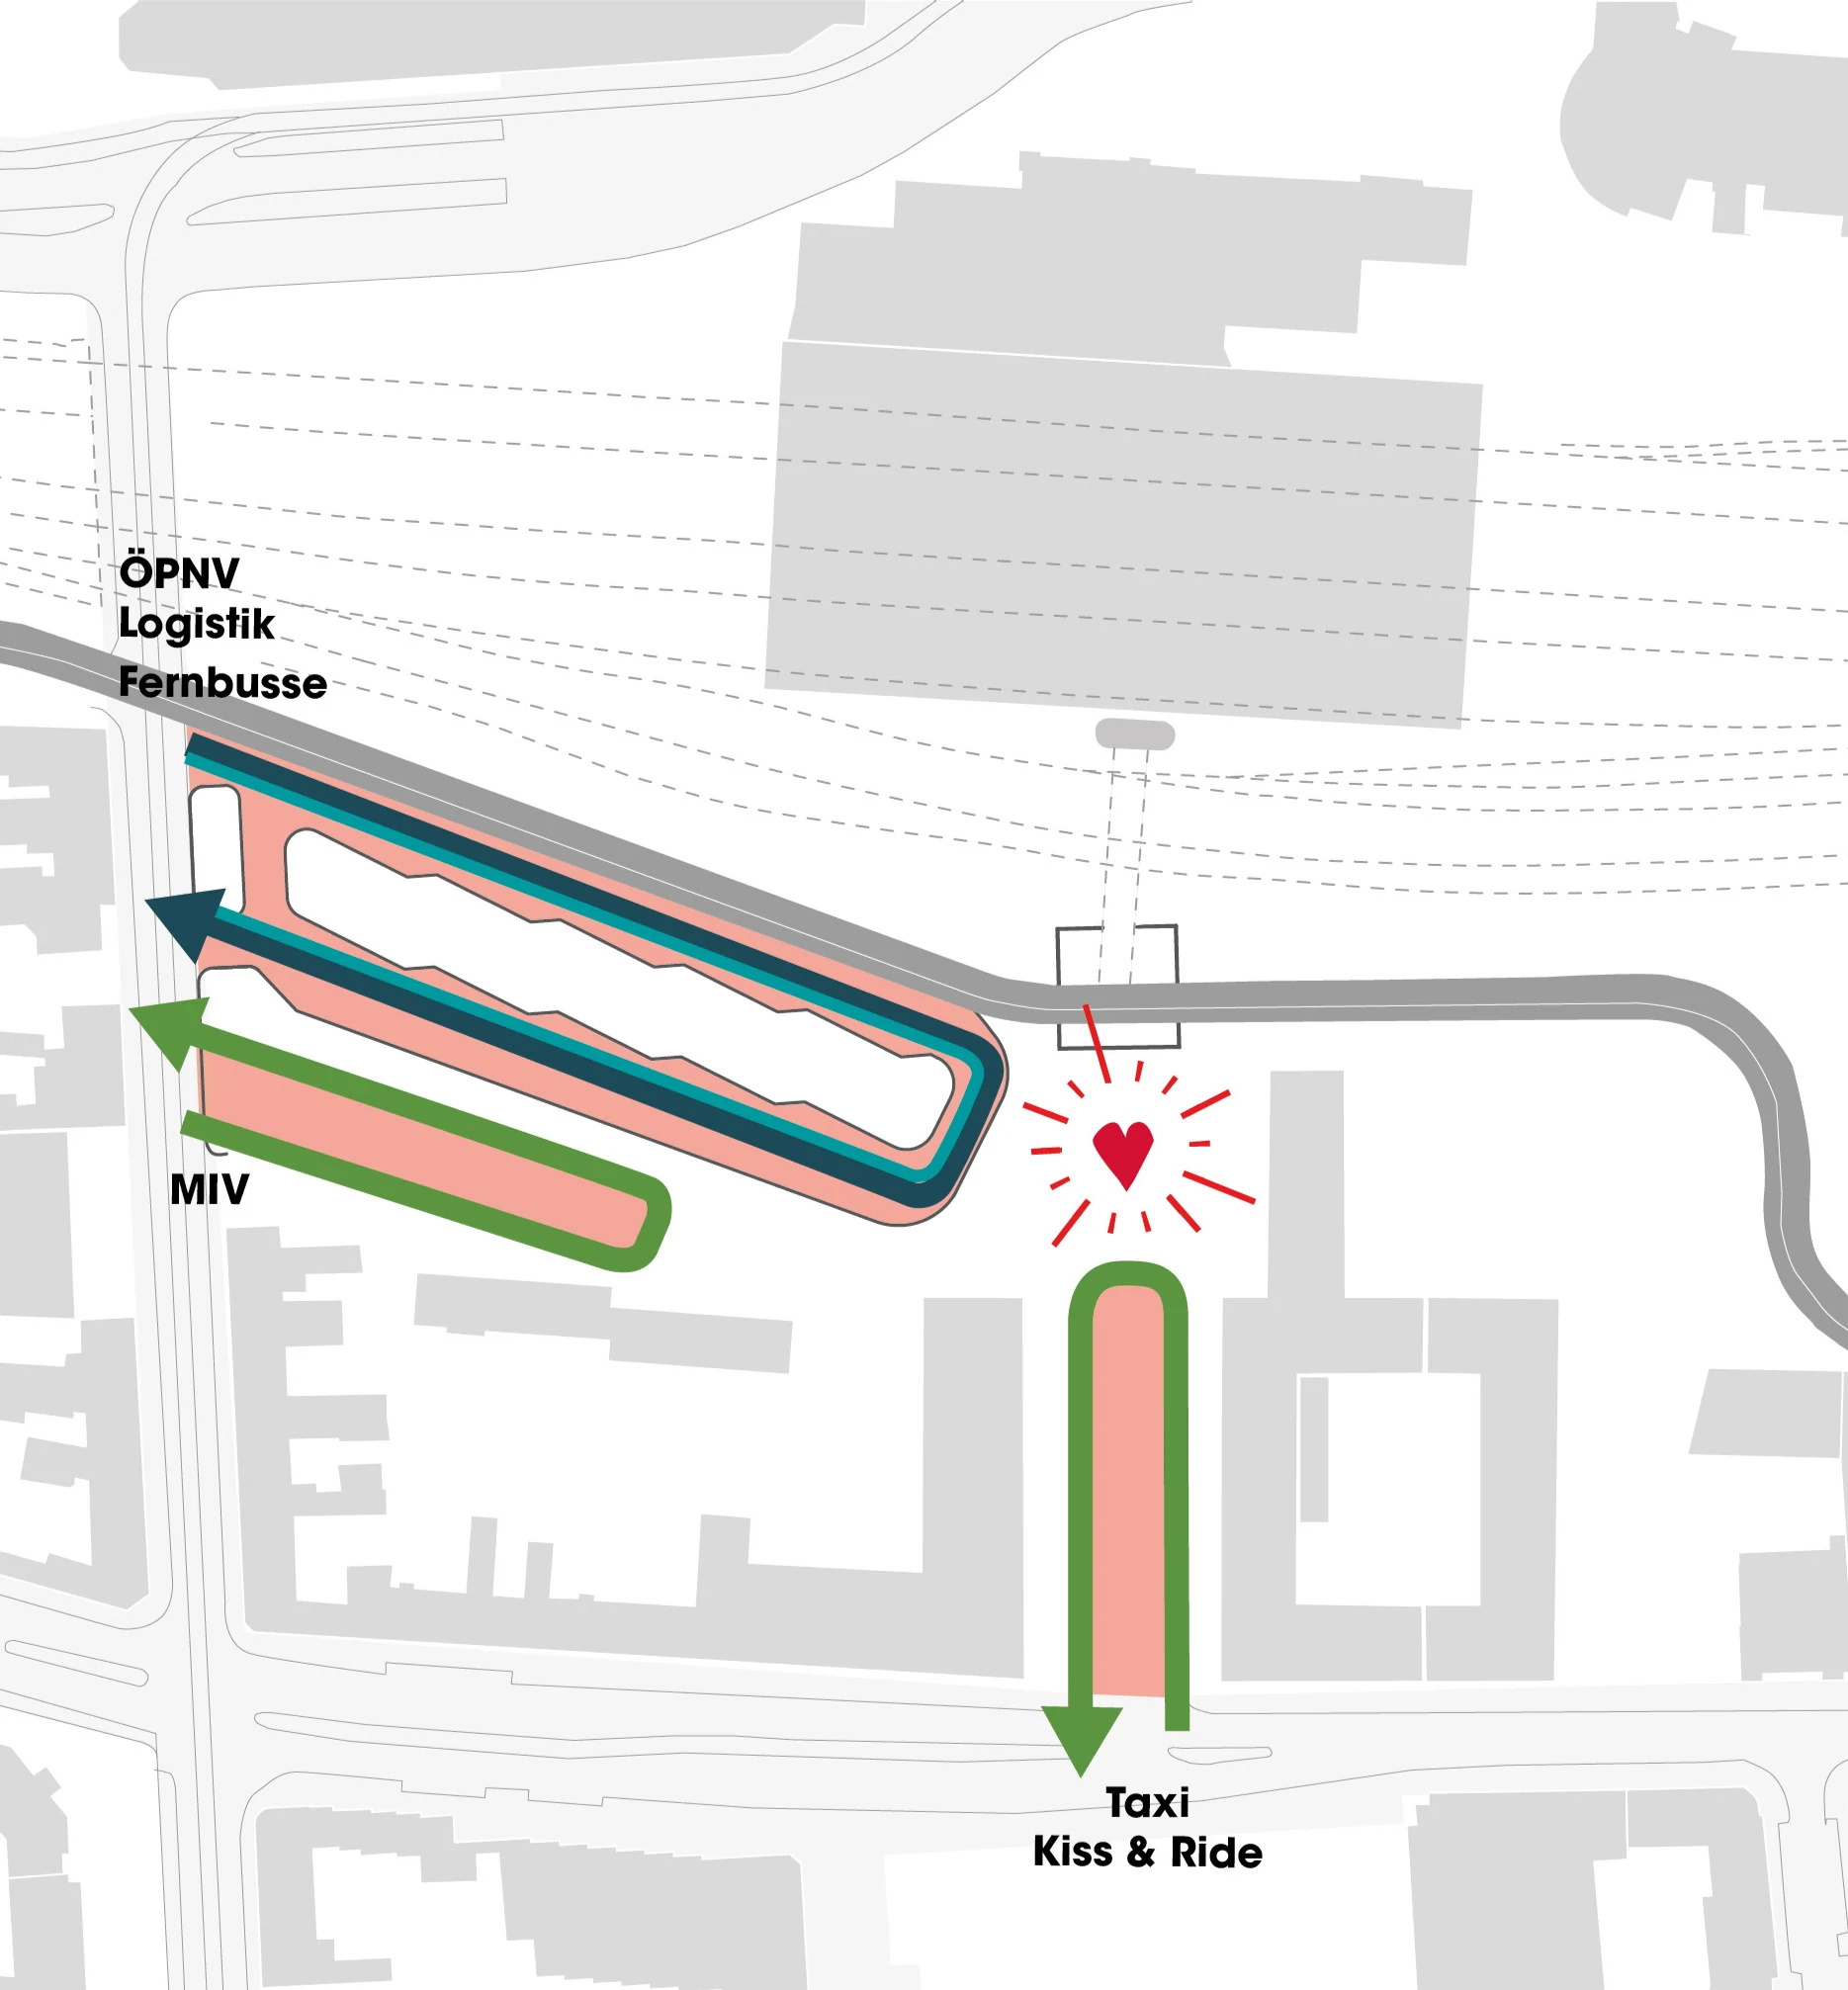
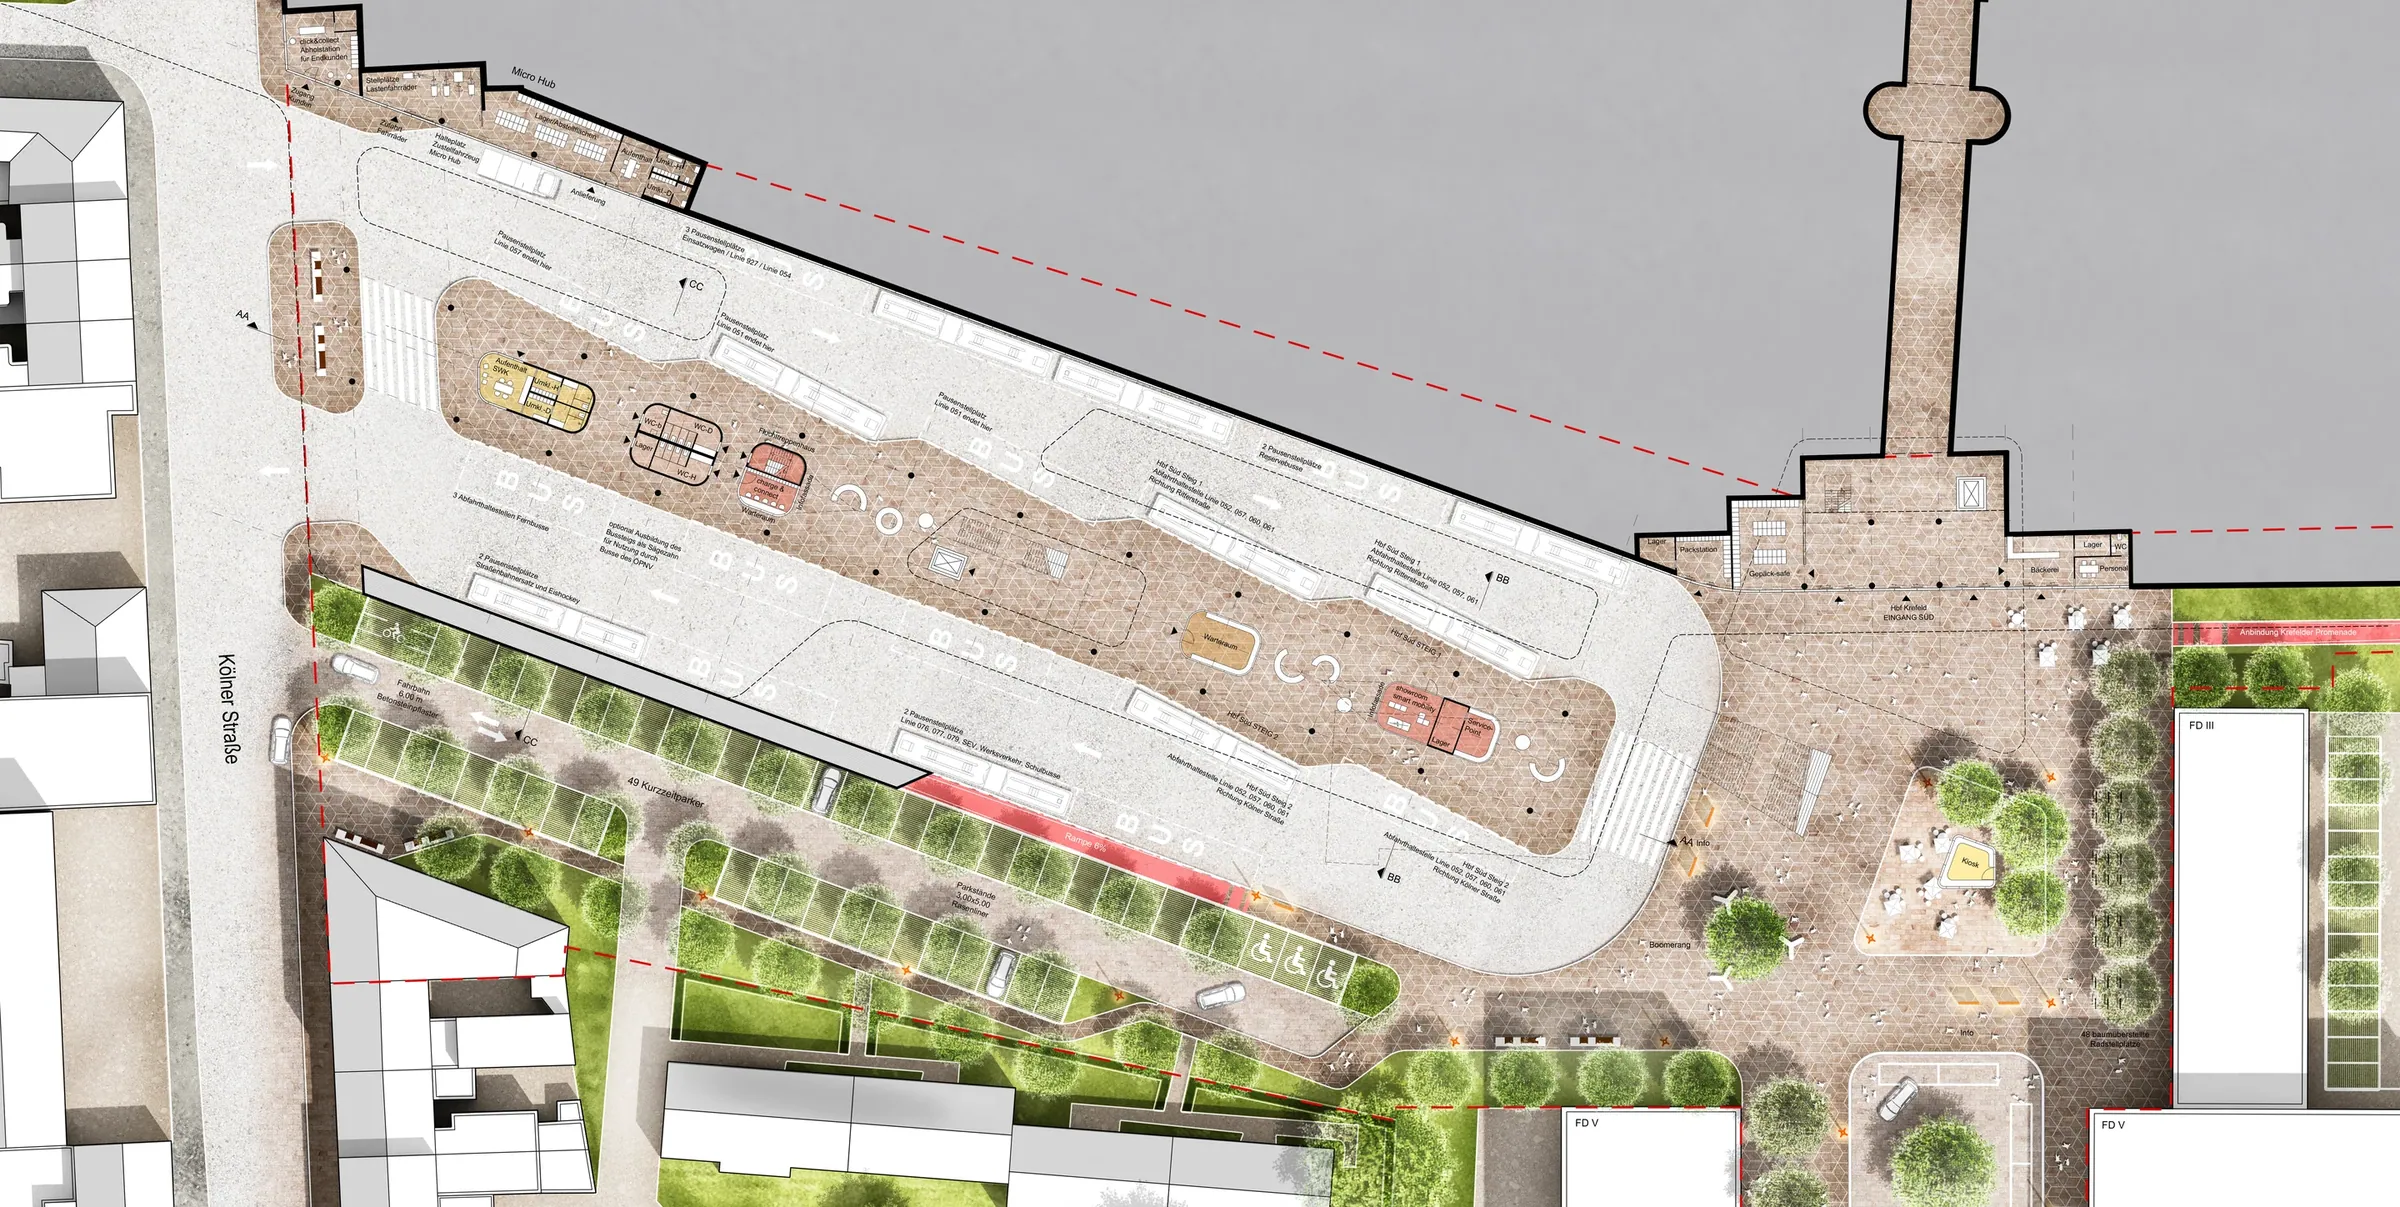
Krefeld, Germany
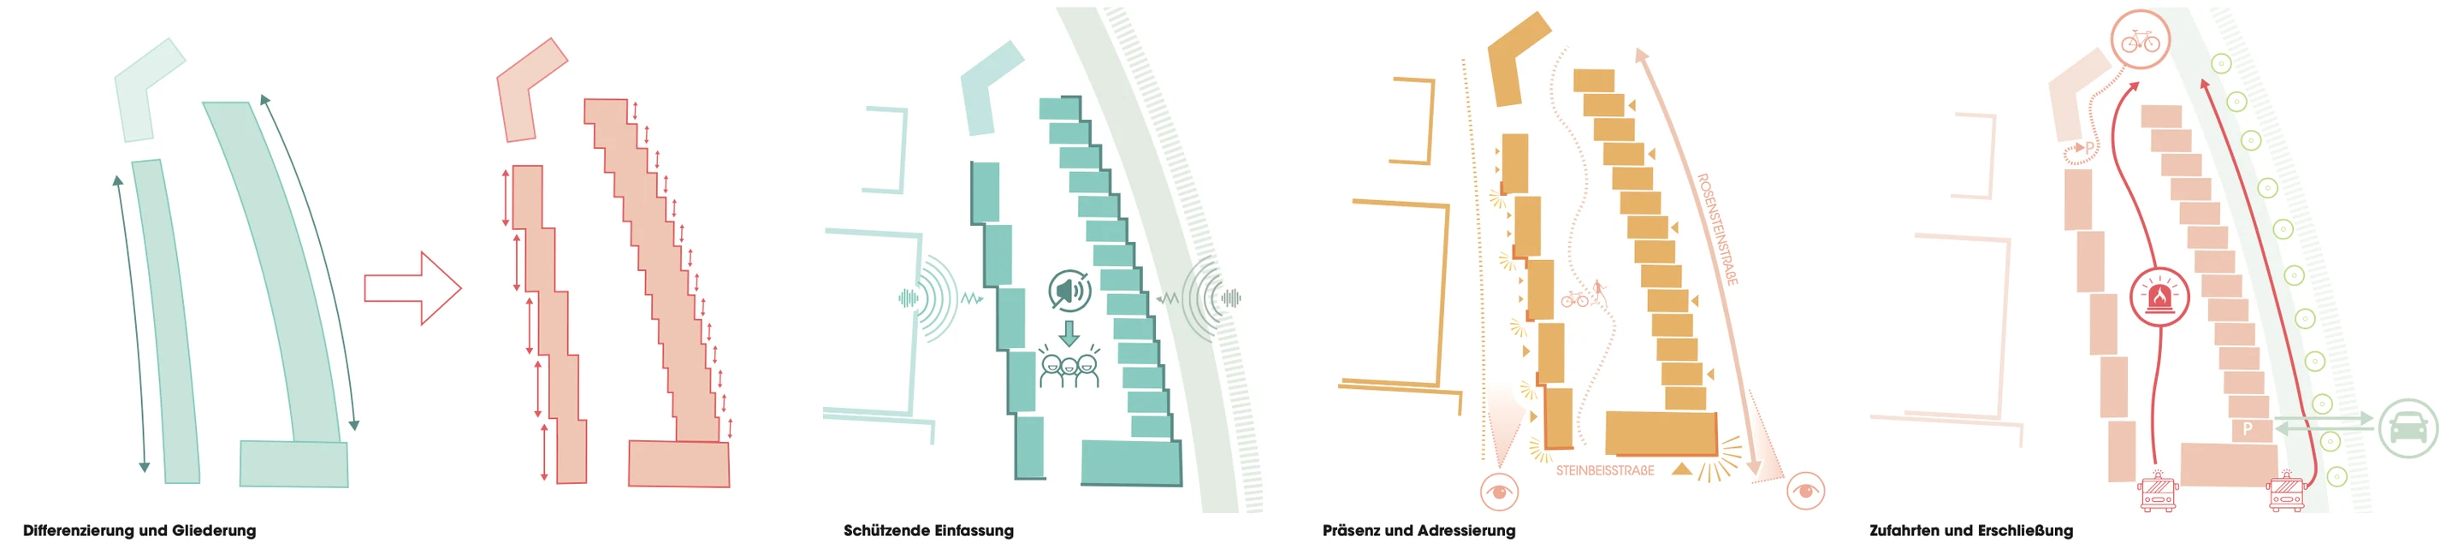
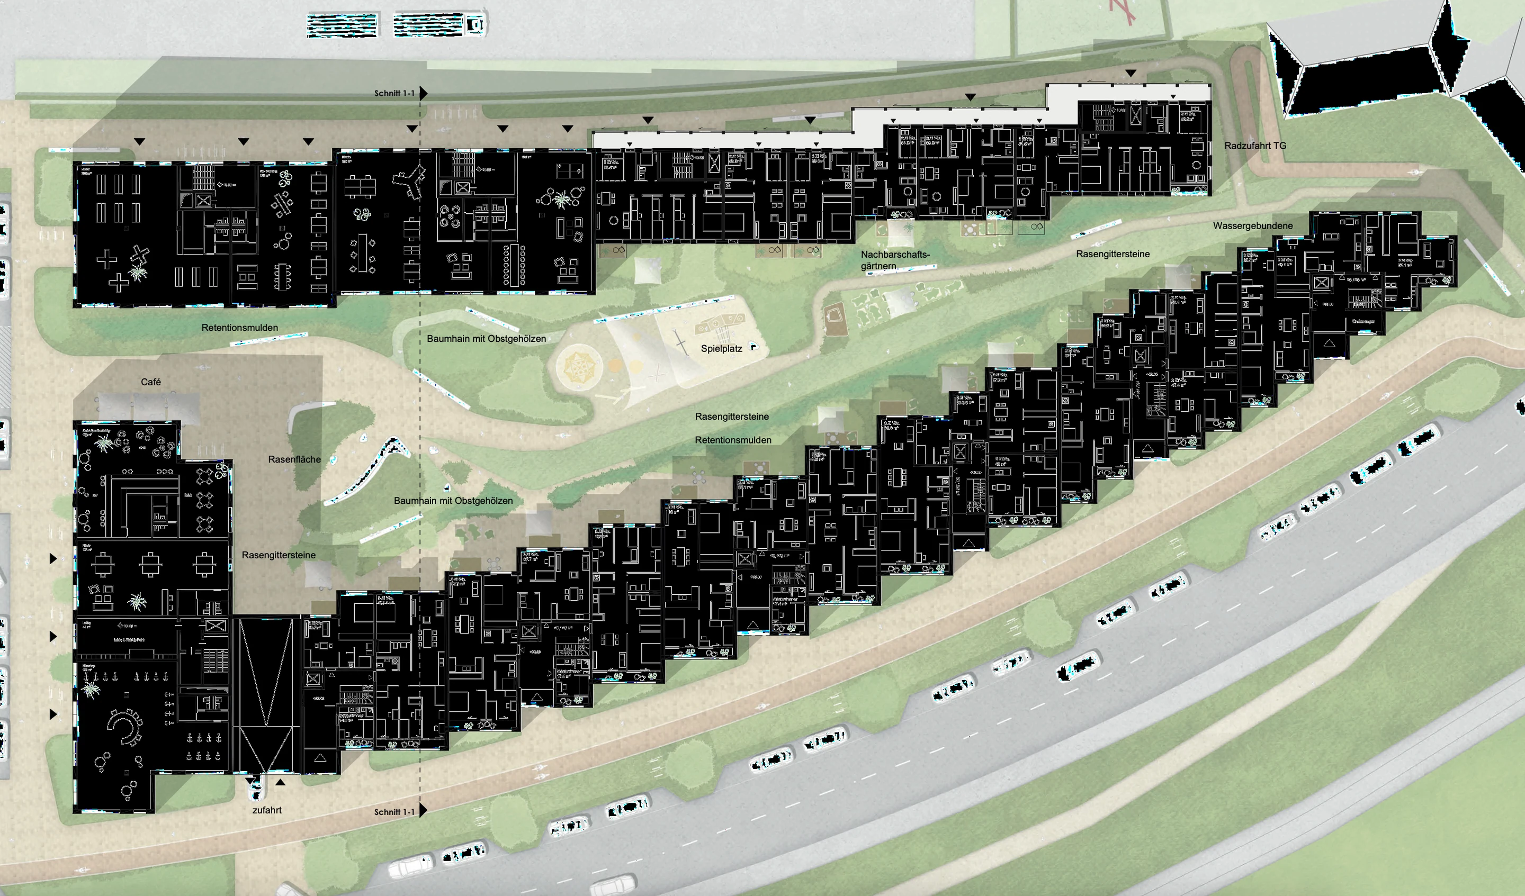
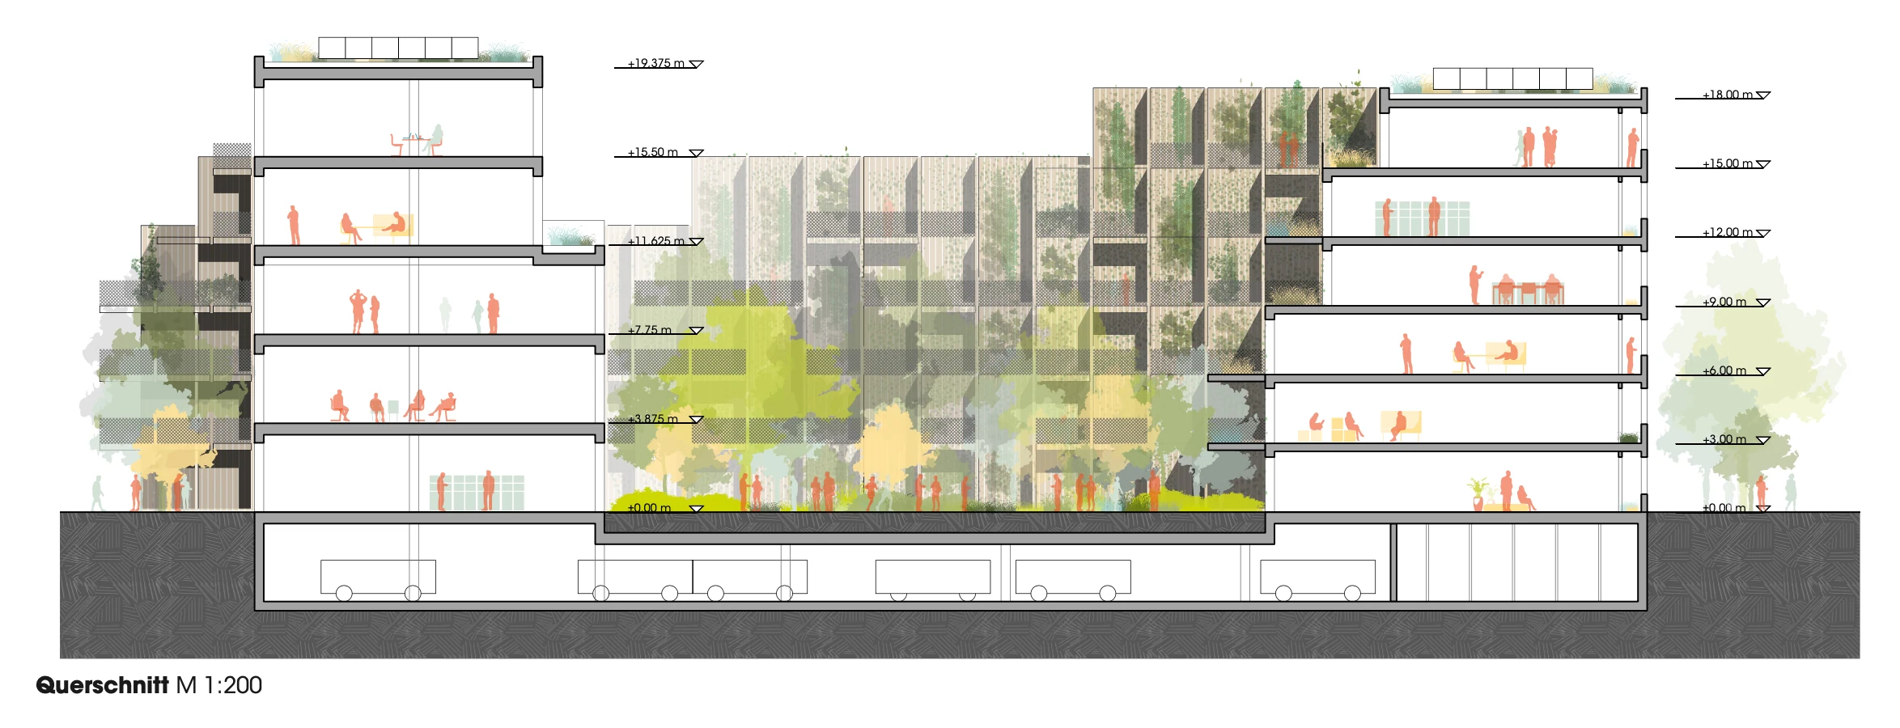
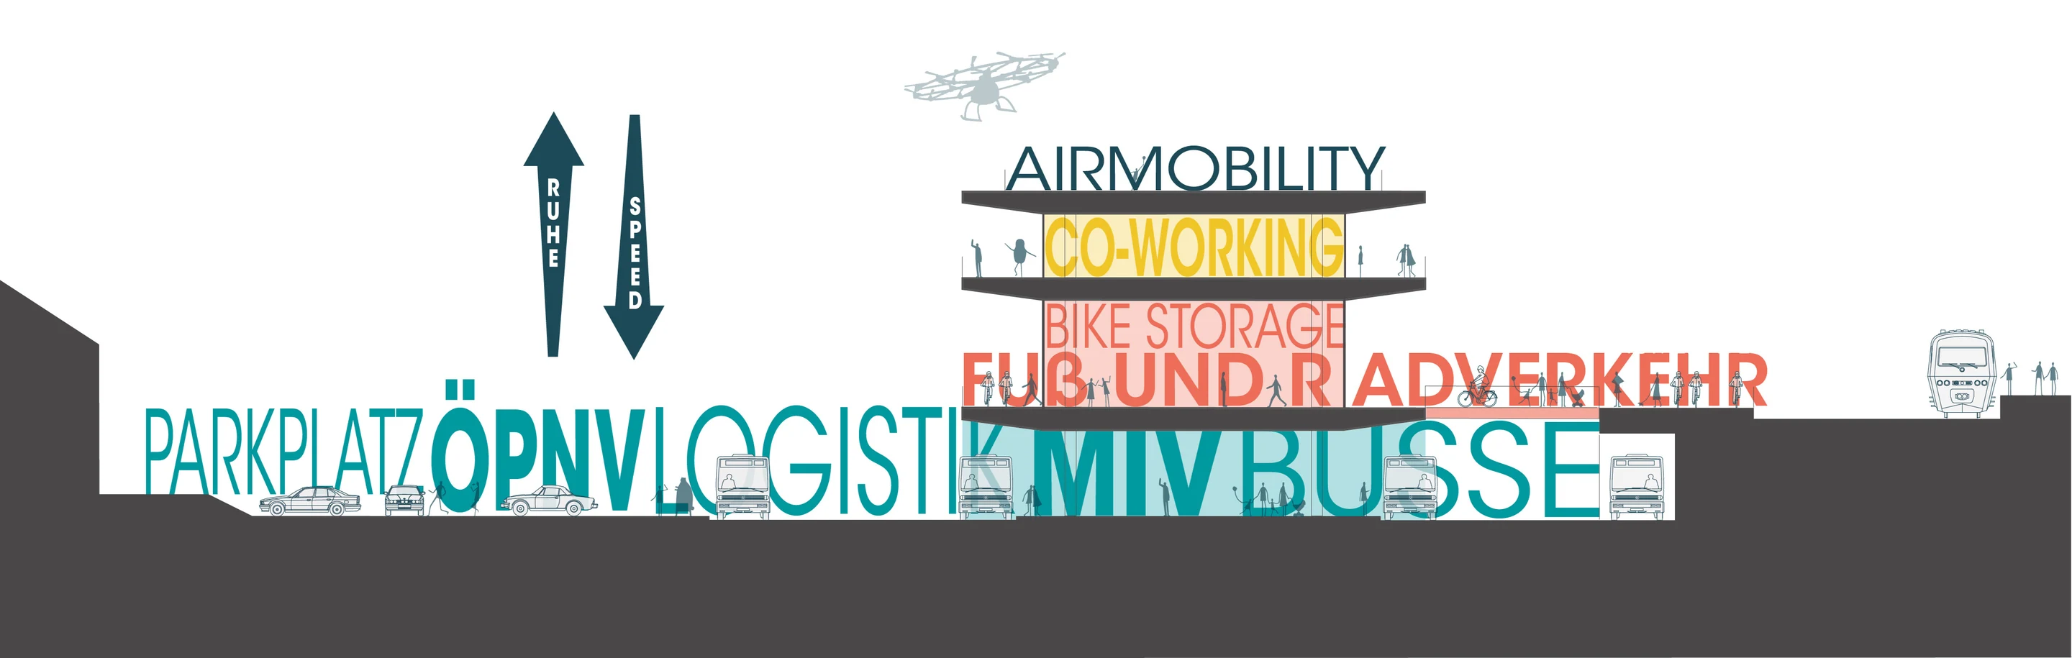
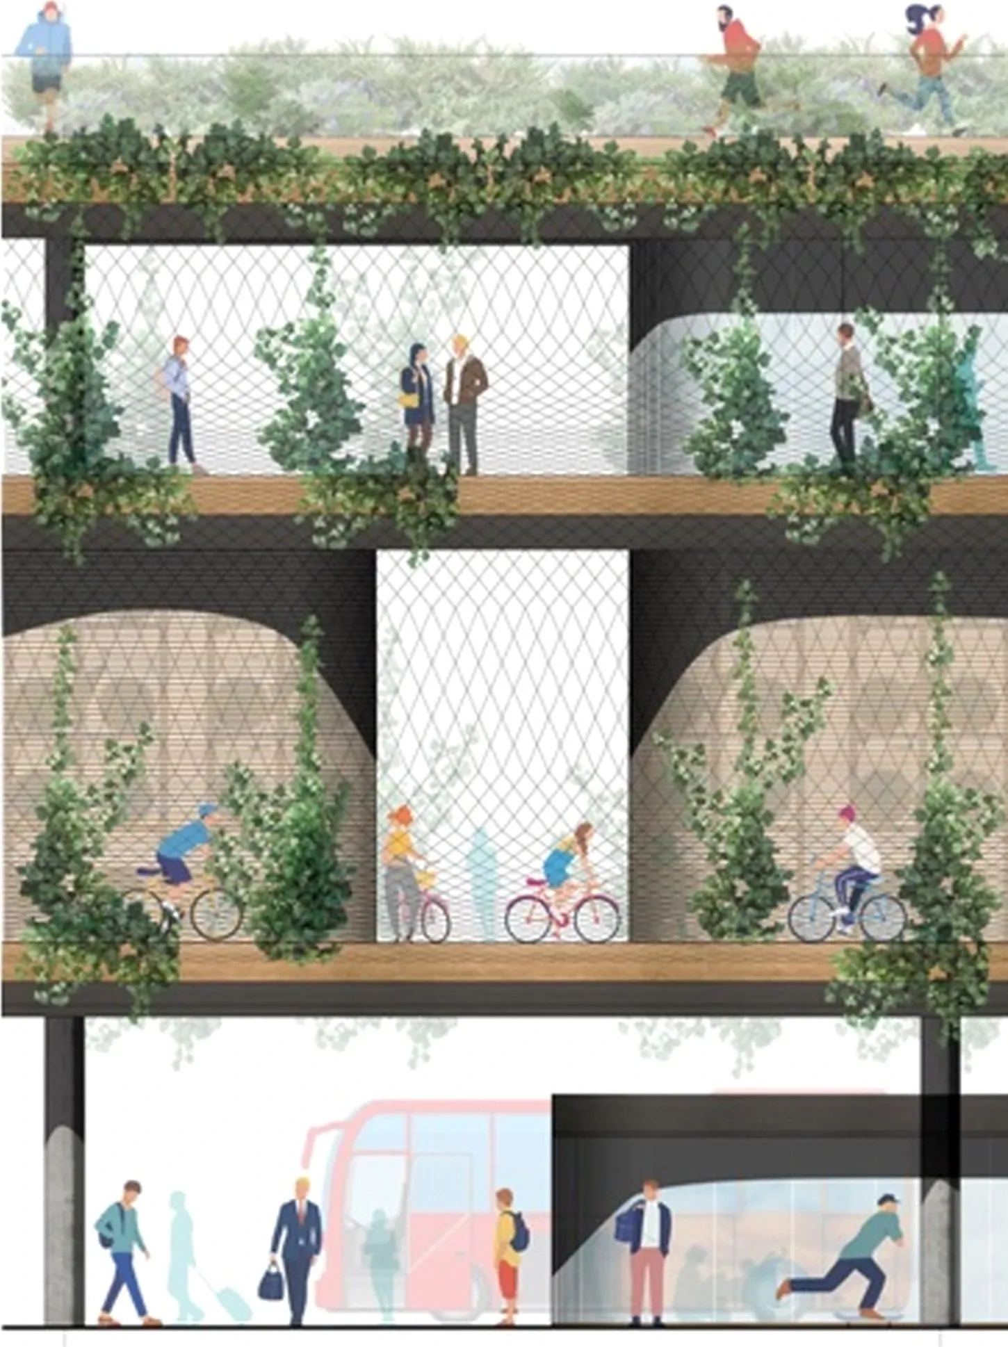
A bleak field of traffic south of the station becomes a promenade and a destination, putting tomorrow’s mobility to work today.
Three floating slabs with soft, rounded corners. Between them, functions are wrapped in glass or wood, and planted edges green every level. Around it all runs a rope net of varying mesh: a climbing frame for plants, a safety barrier, and a quiet tribute to Krefeld’s history as a European centre of silk.
A net can be structure, landscape and memory at once.






Kiel, Germany
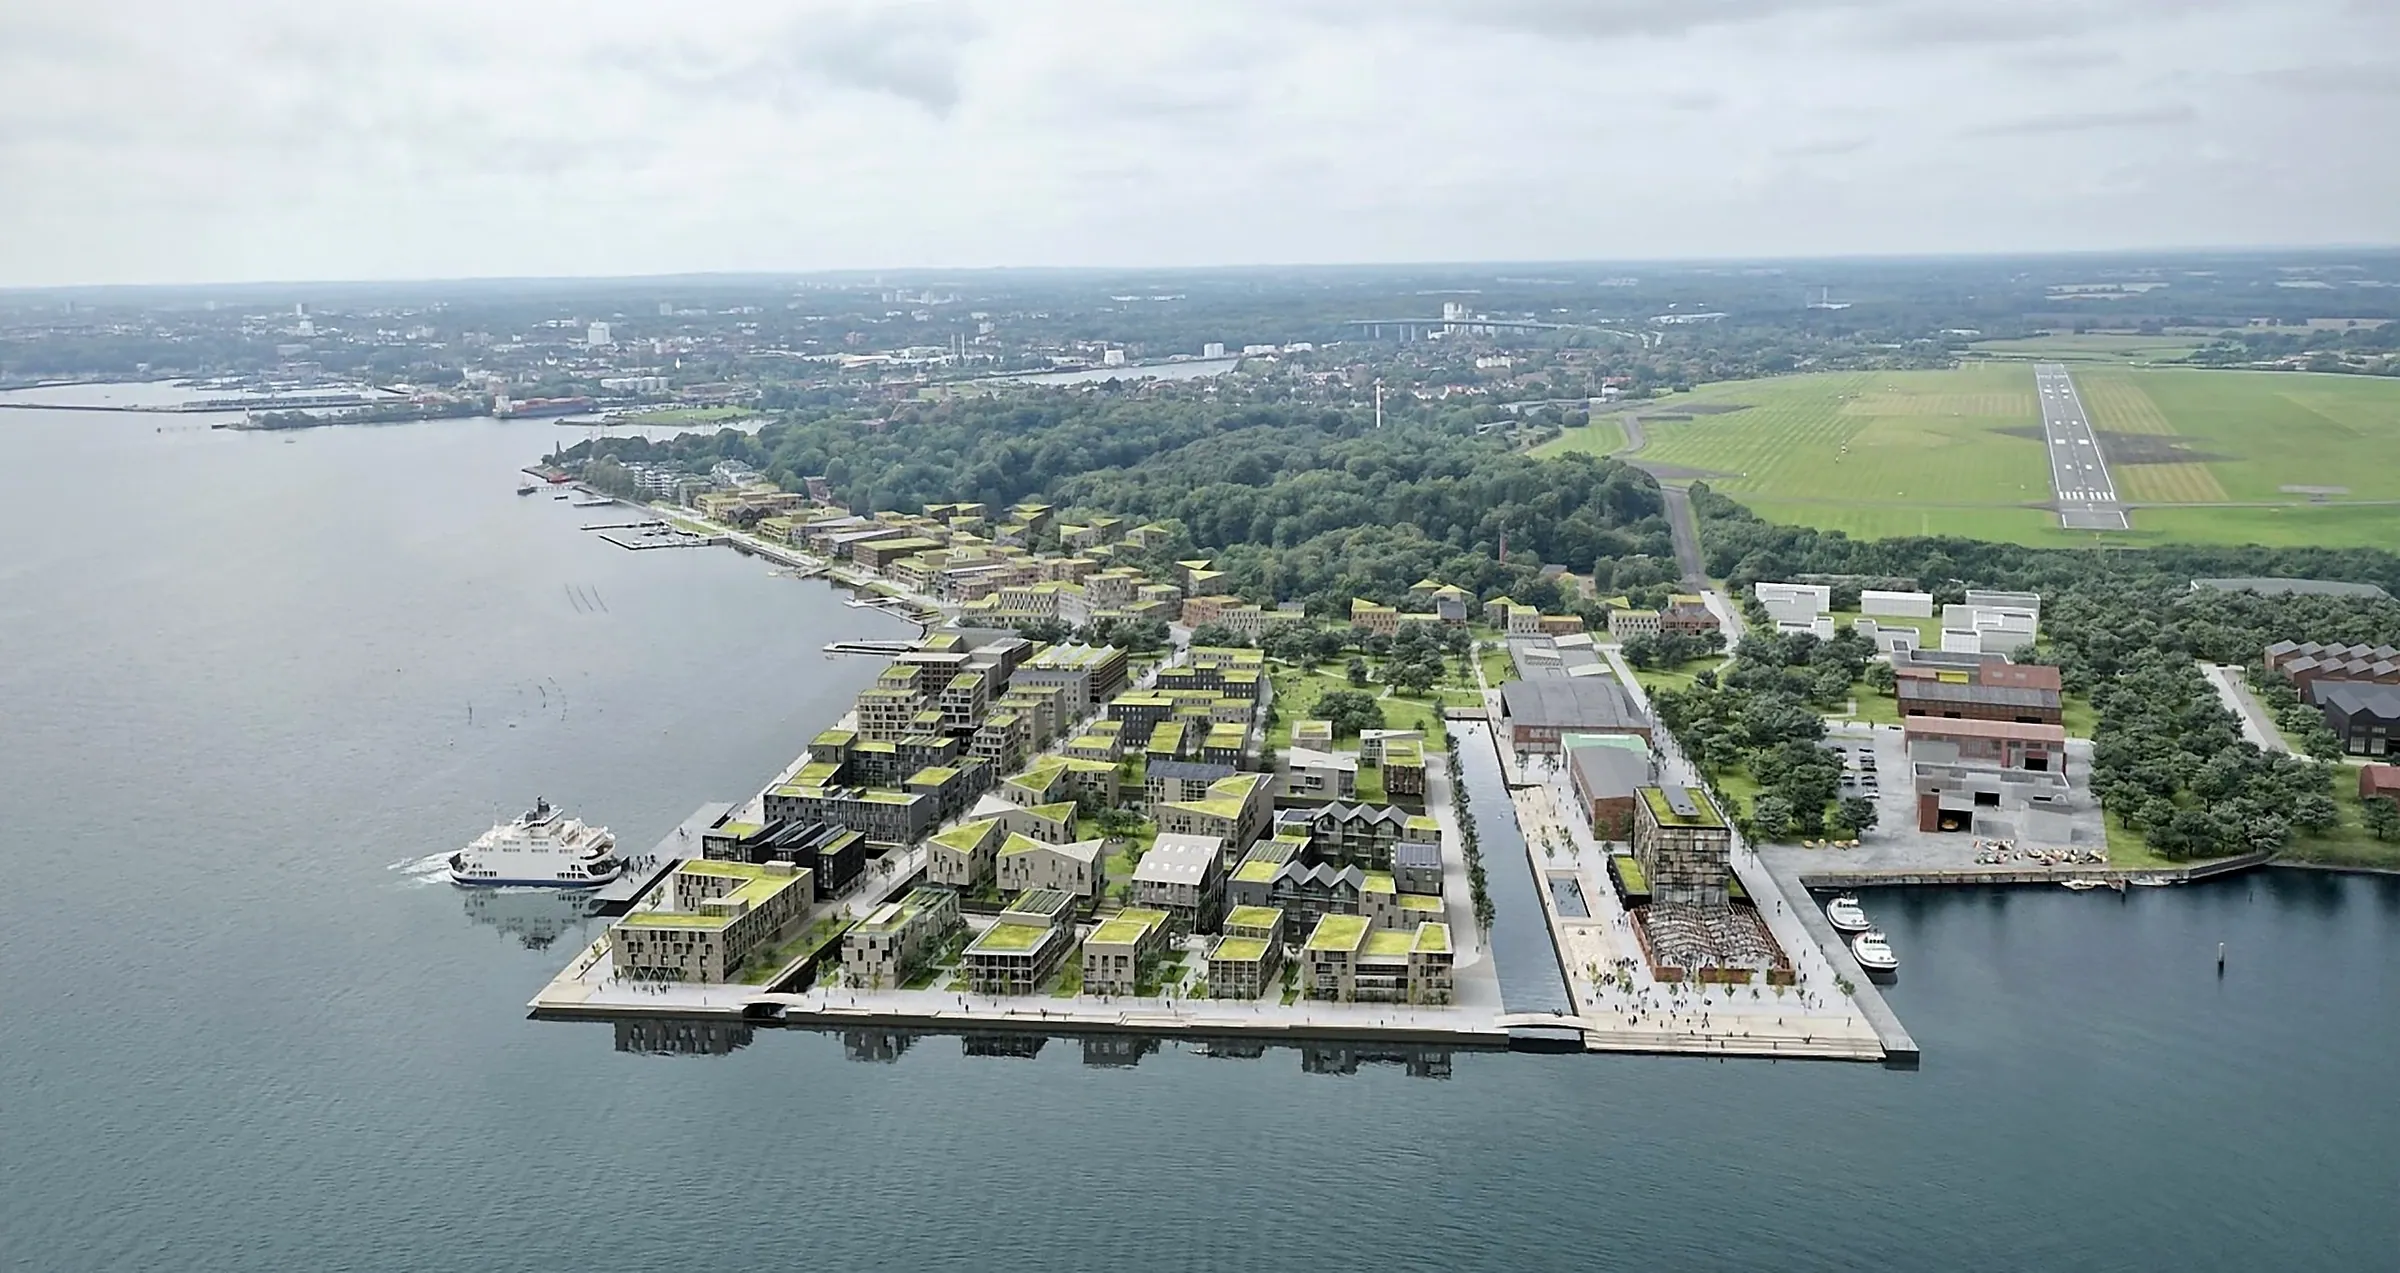
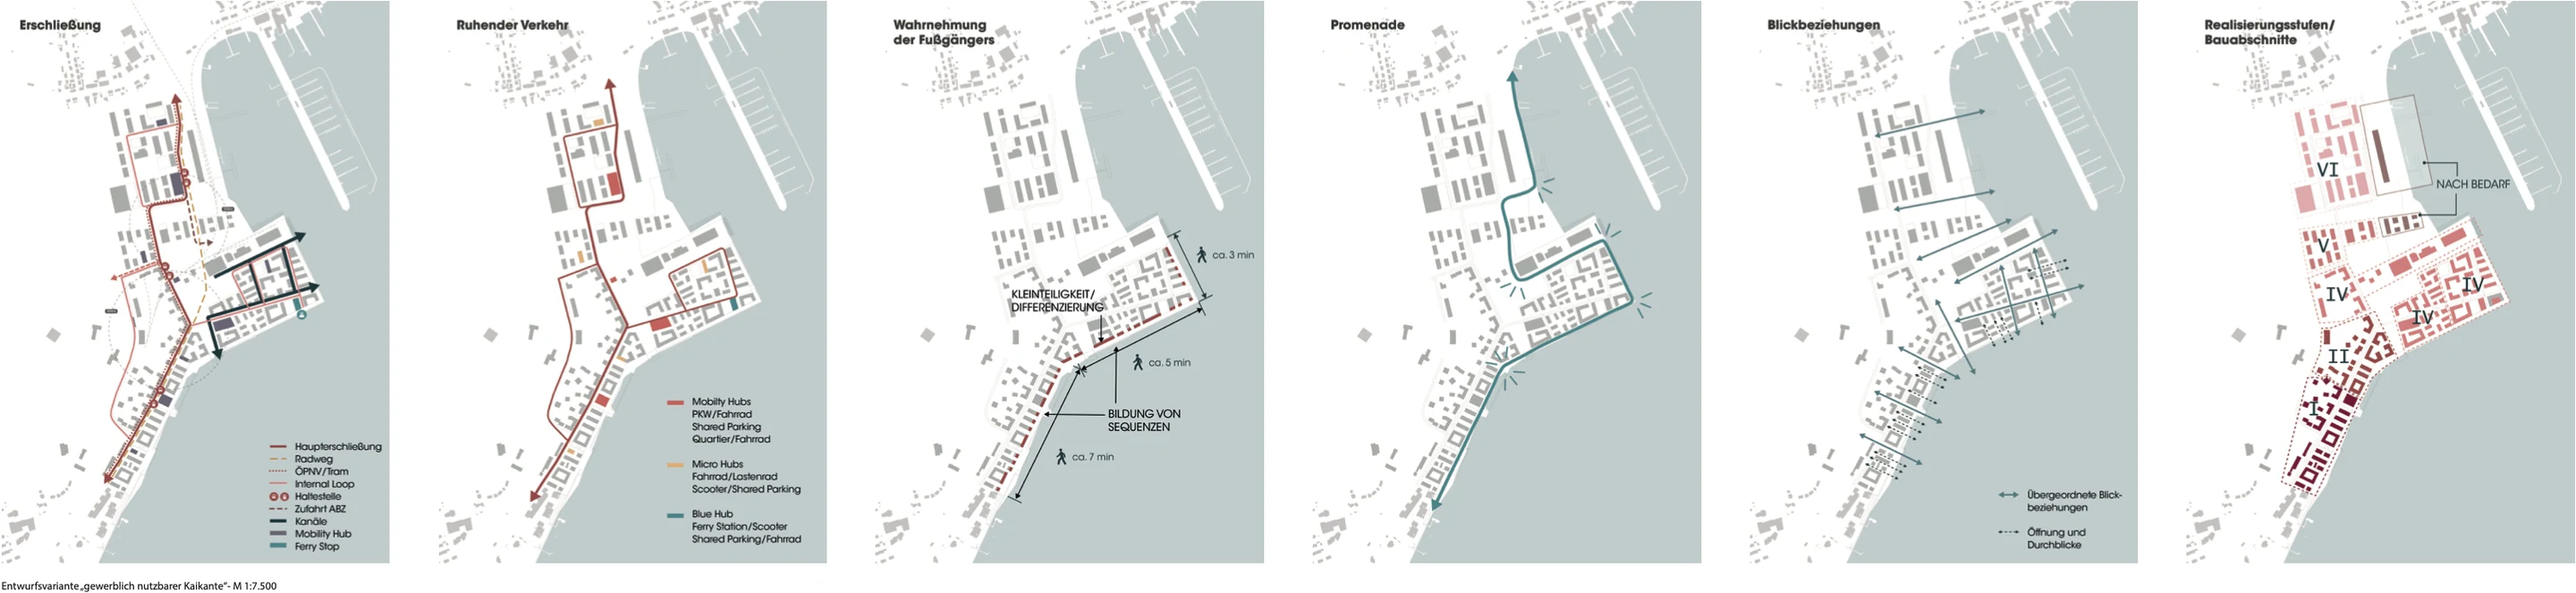
Kiel lives with water, nature and industry, yet the three grew up apart. Die Kieler Kante brings them together in one district: experimental, forward-looking, and still unmistakably Kiel.
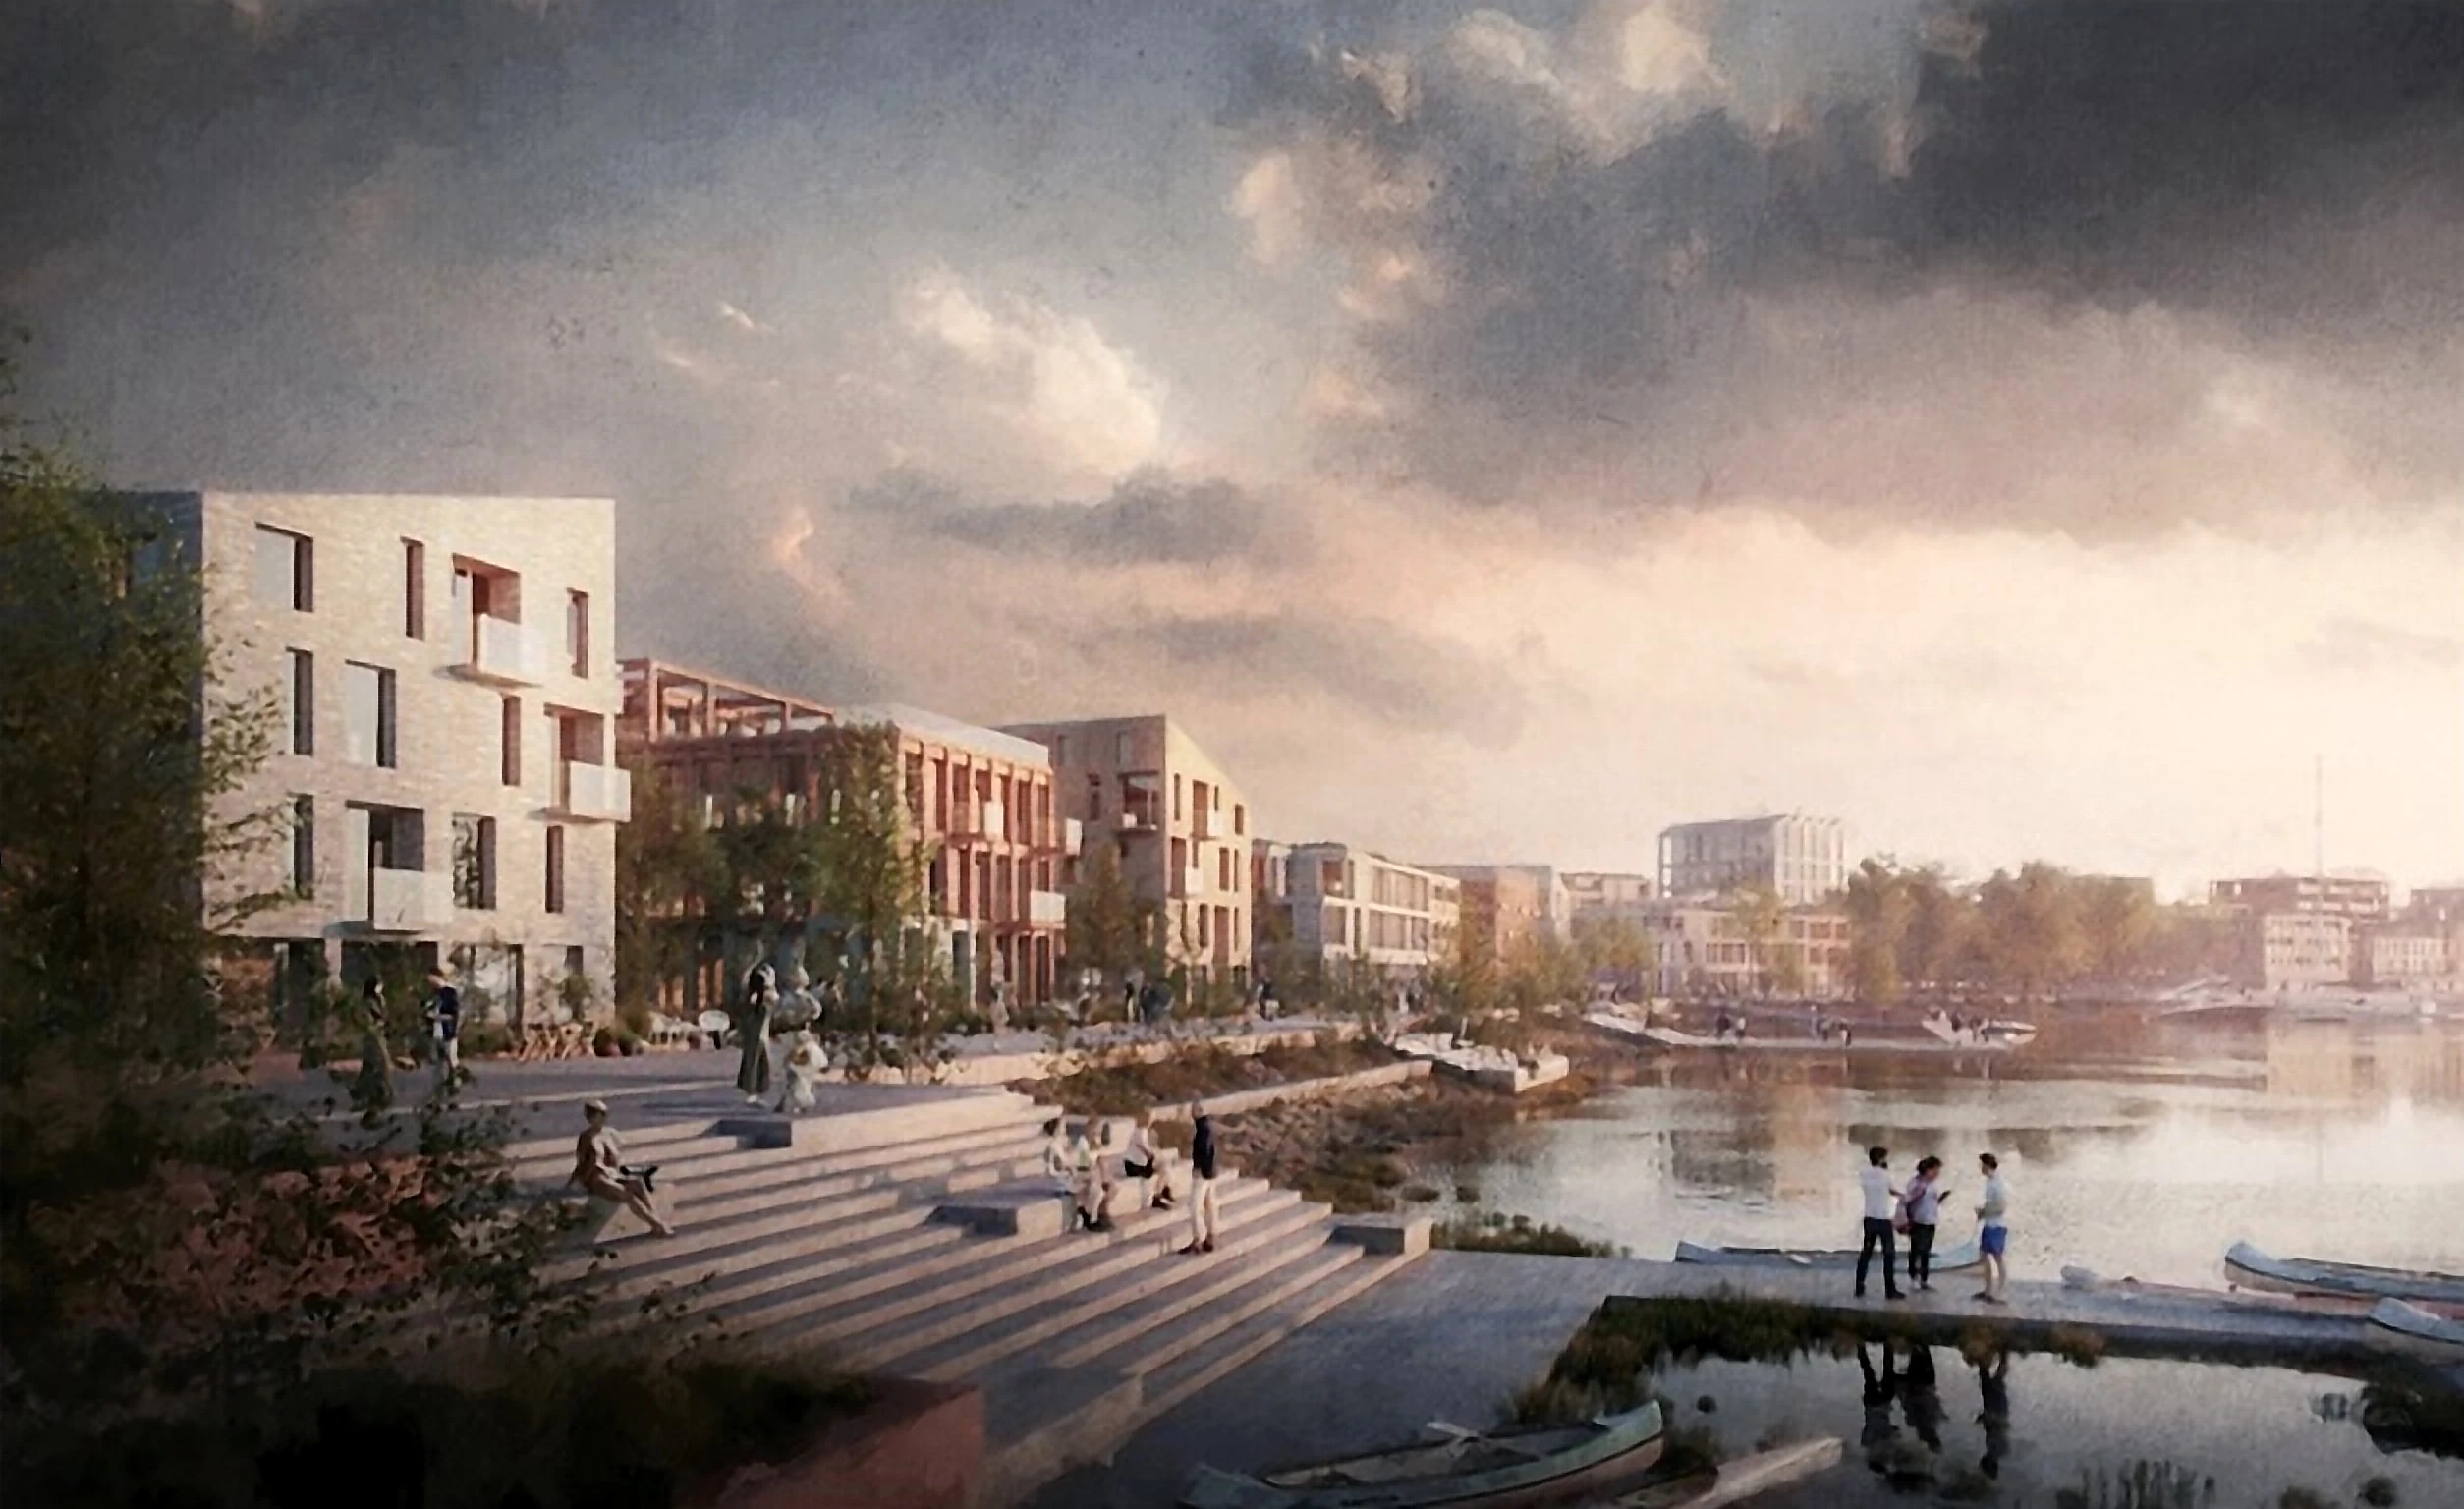
Four neighbourhoods: the Waldviertel rising out of the forest, Coastal View along the shore, Garden Yards on the former naval site, and the Blue Band, a coast that works as promenade, water management and flood protection in one.
When water, nature and industry stop being neighbours, they become a system.




Düsseldorf, Germany
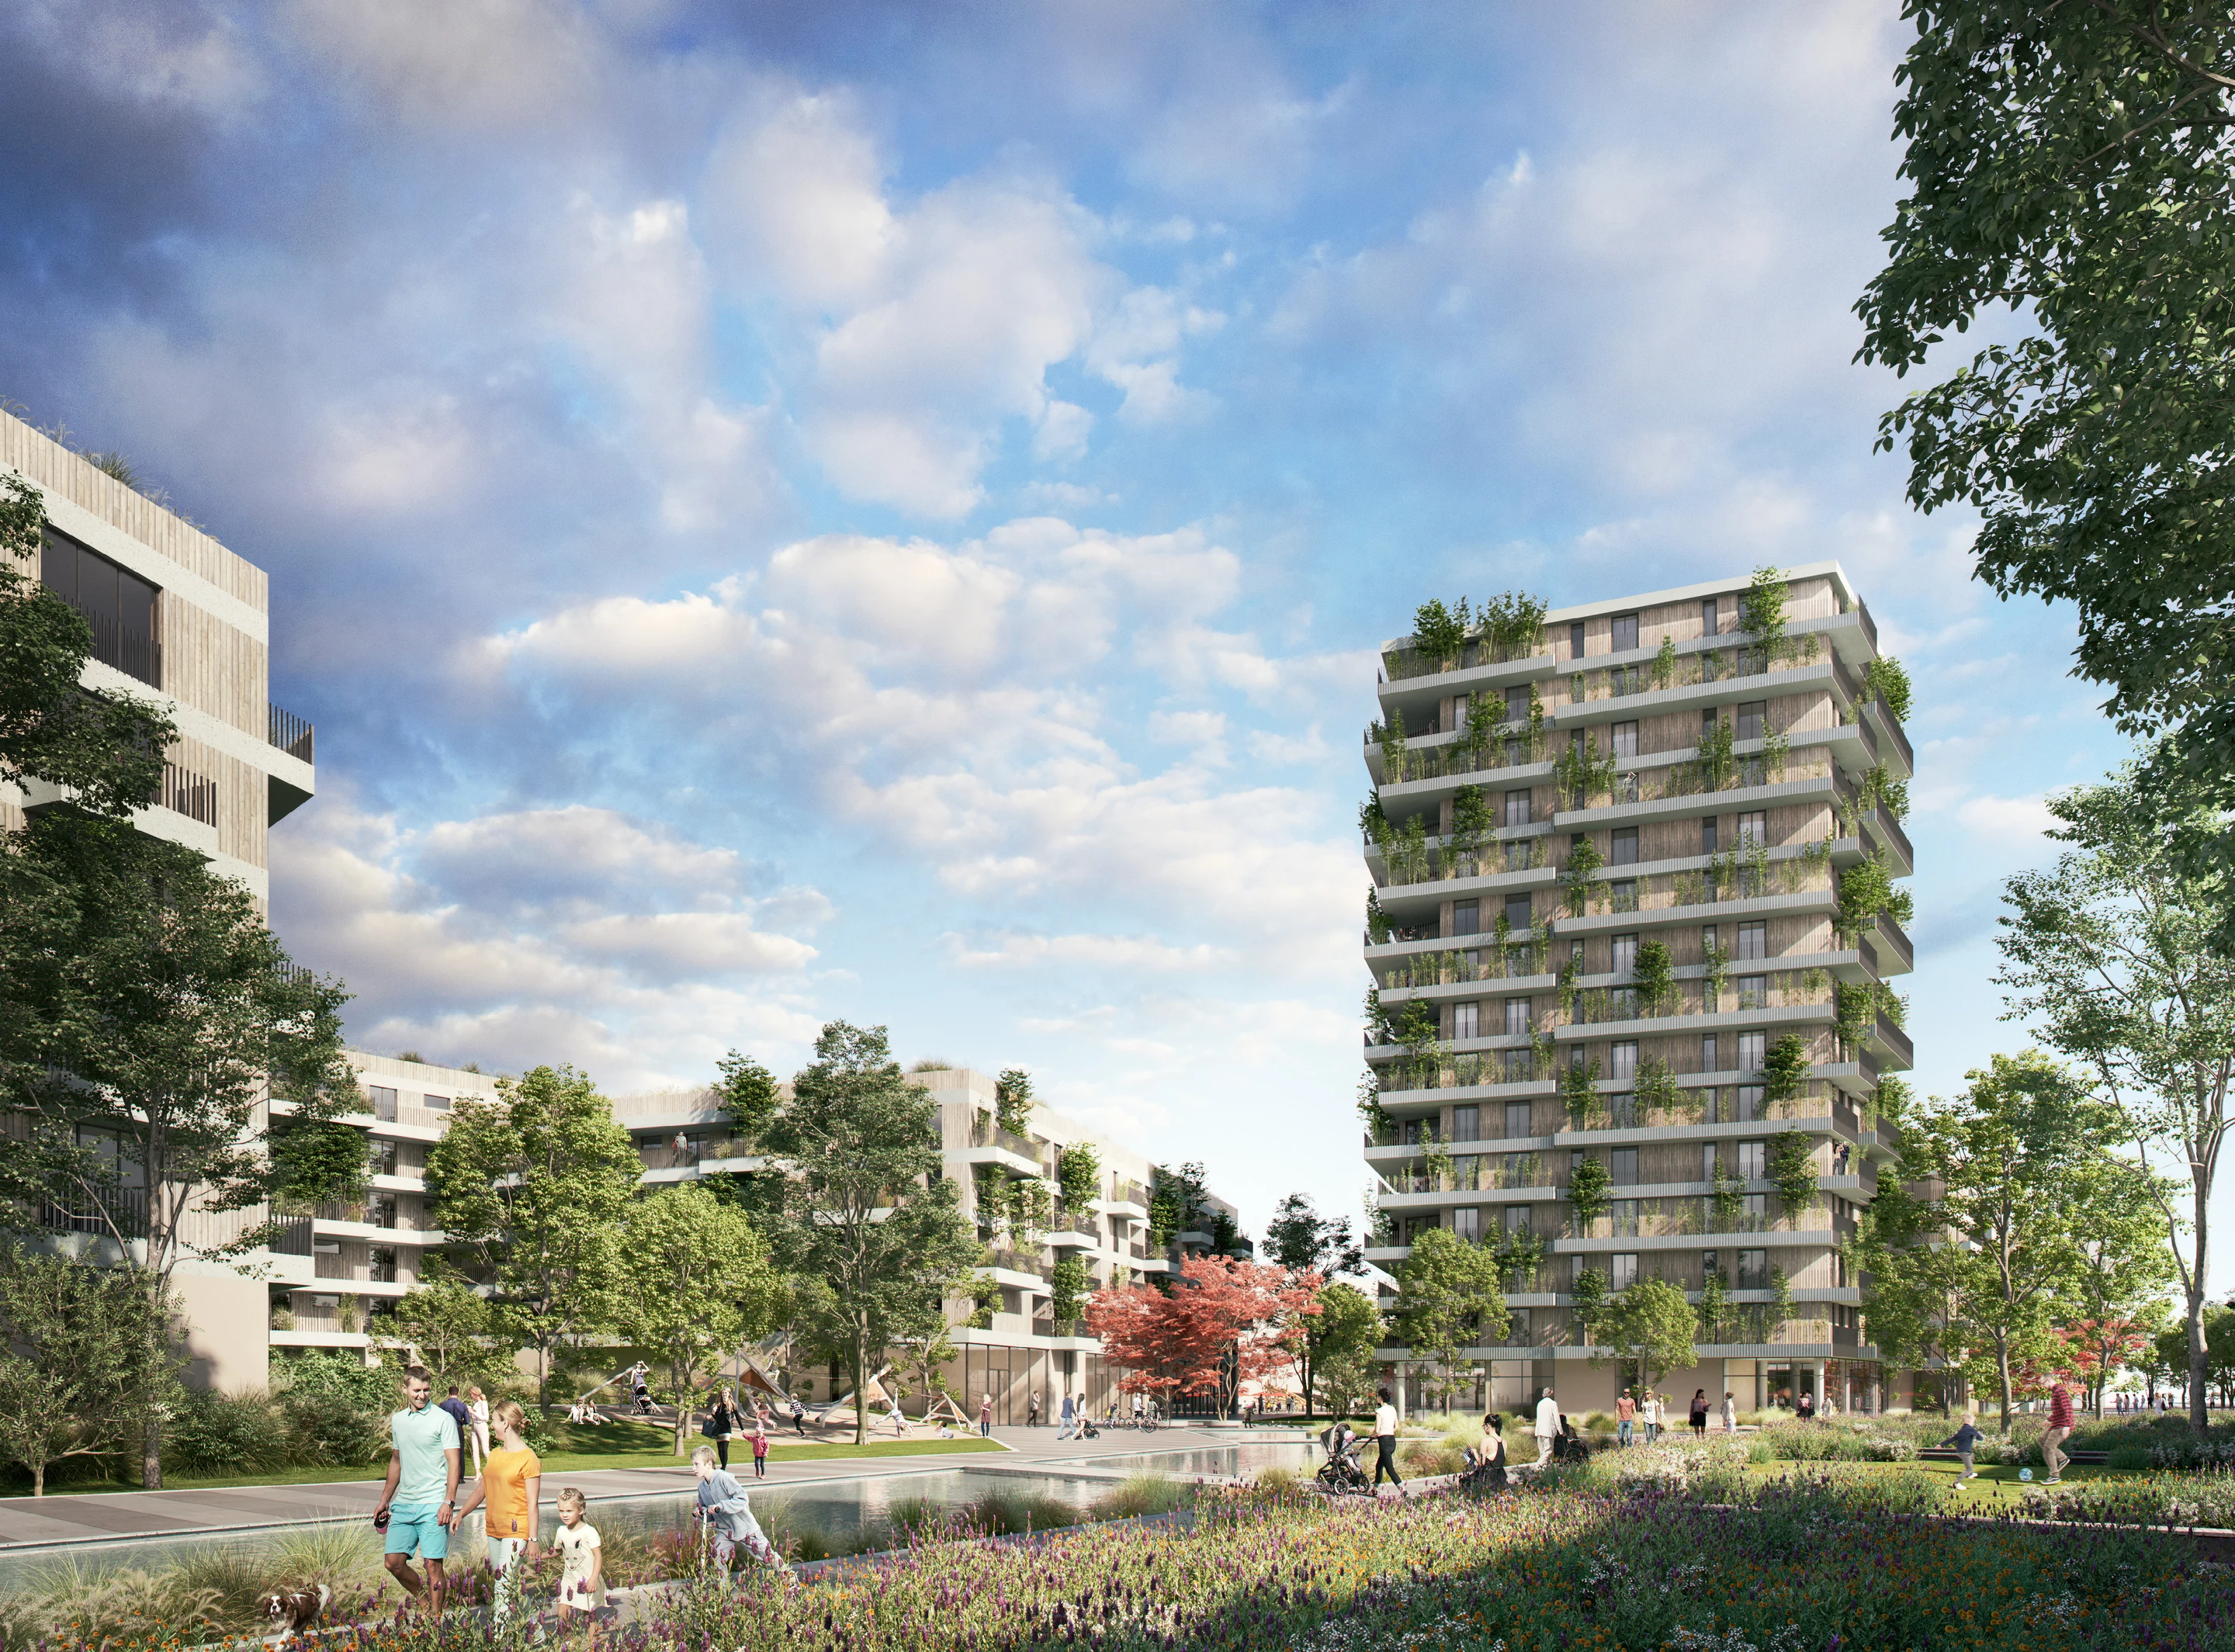
A new Düsseldorf quarter asked for “the colourful life”. Our answer was a neighbourhood built around a green tower, water and shared ground floors.
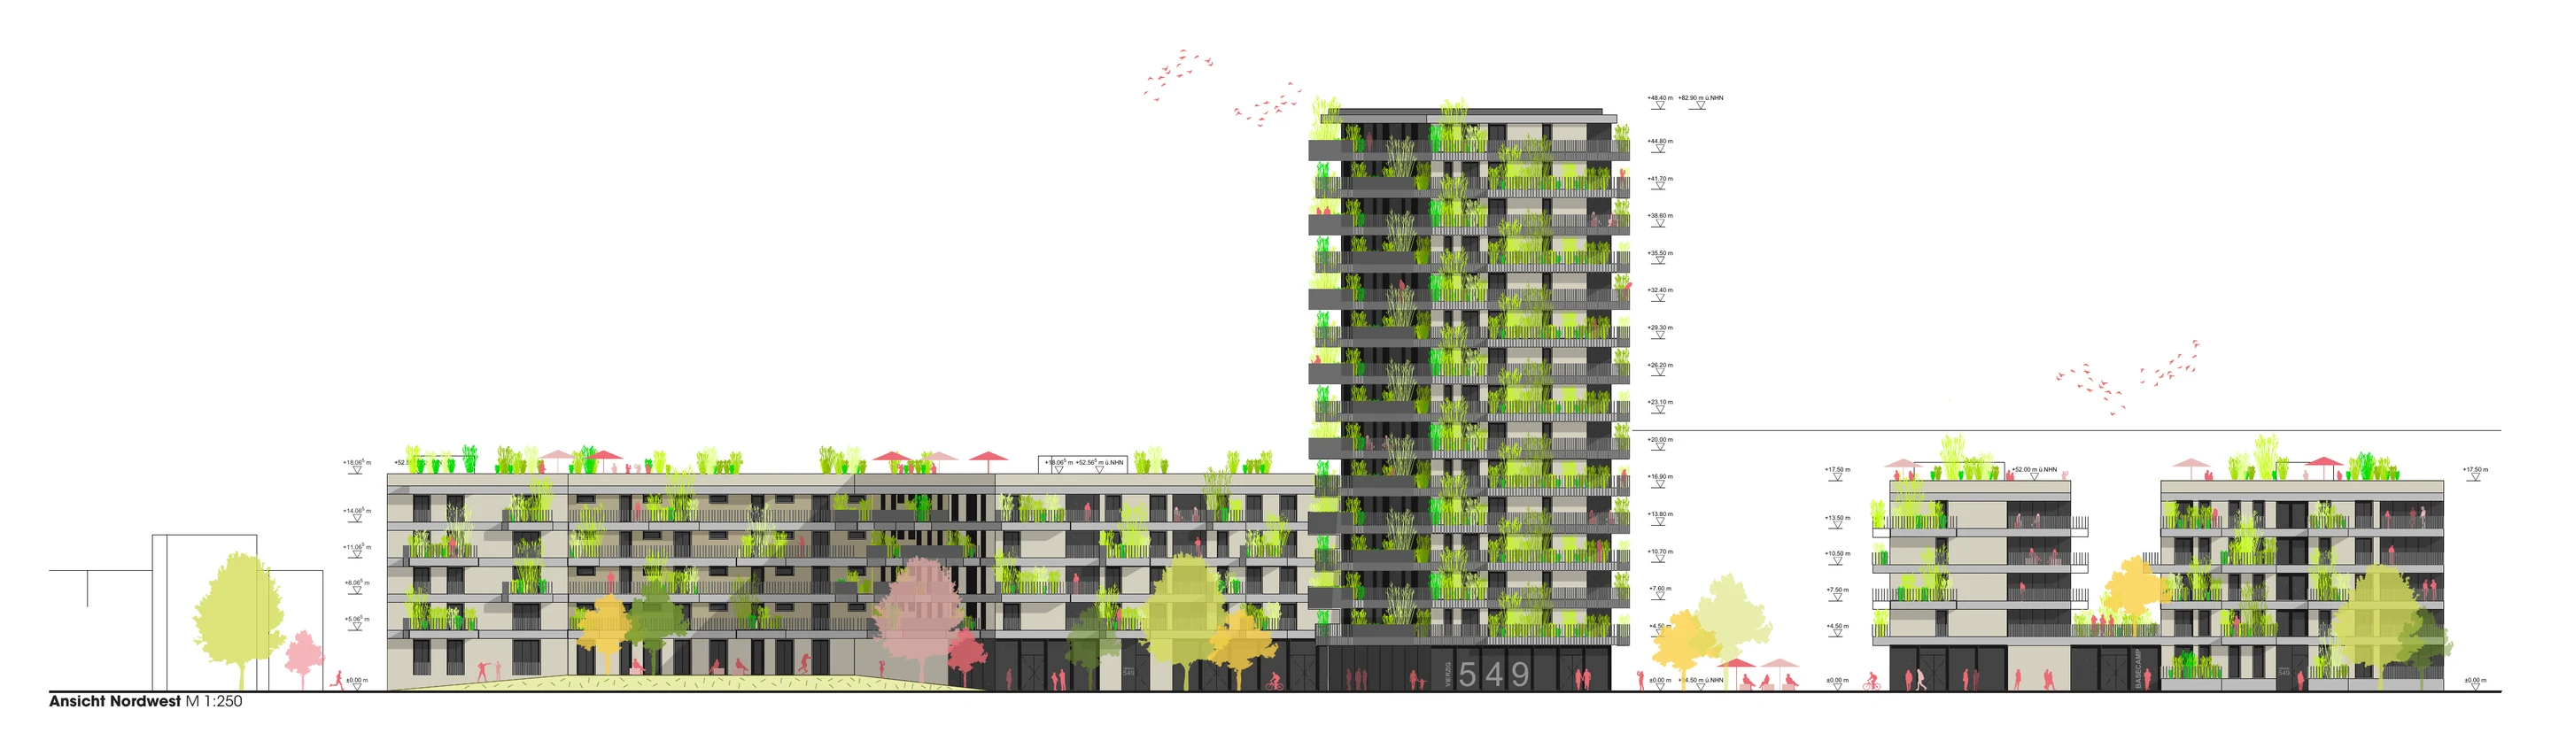
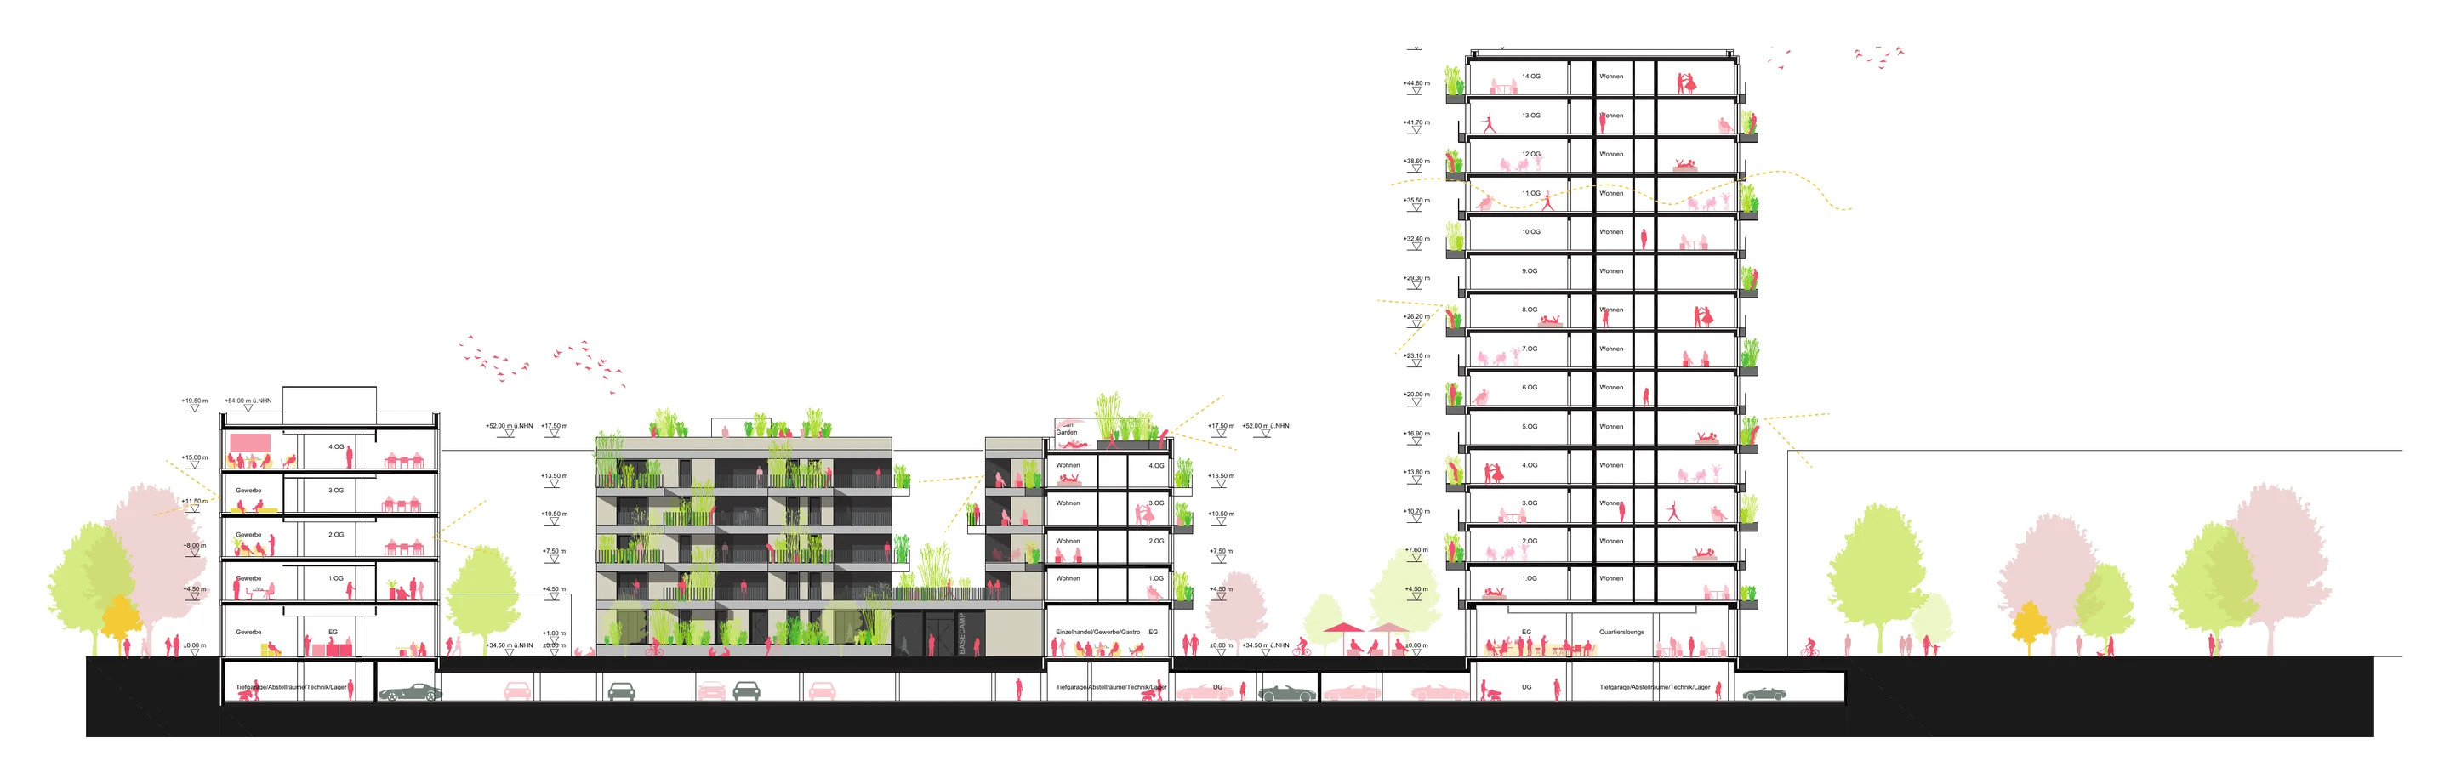
The masterplan had been drawn for offices, so we reshaped it for good housing. One block splits into a flexible timber-hybrid office bar along Willstätterstraße and a residential court that opens to the south. A residential tower marks the centre of the quarter: its ground floor is the neighbourhood’s shared living room, with a lounge, co-working and a bistro on the new square. Gardens float in front of the façades so almost every flat has its own green space, and a winding access gallery links two courtyards and leads up to a roof garden. Water axes with seating steps and a fountain field tie the open spaces together and cool the square.
Design the ground floor for everyone, and the rest of the building follows.



Chapter III
As senior architect I led design teams for Formula 1 and MotoGP facilities in Australia, Indonesia and Qatar, including the 37,000 m² pit building at Lusail International Circuit. A circuit is infrastructure, landscape and stage at once.
Tilke GmbH Architects & Engineers, Aachen. 2022–2025

Near the Nürburgring, Germany
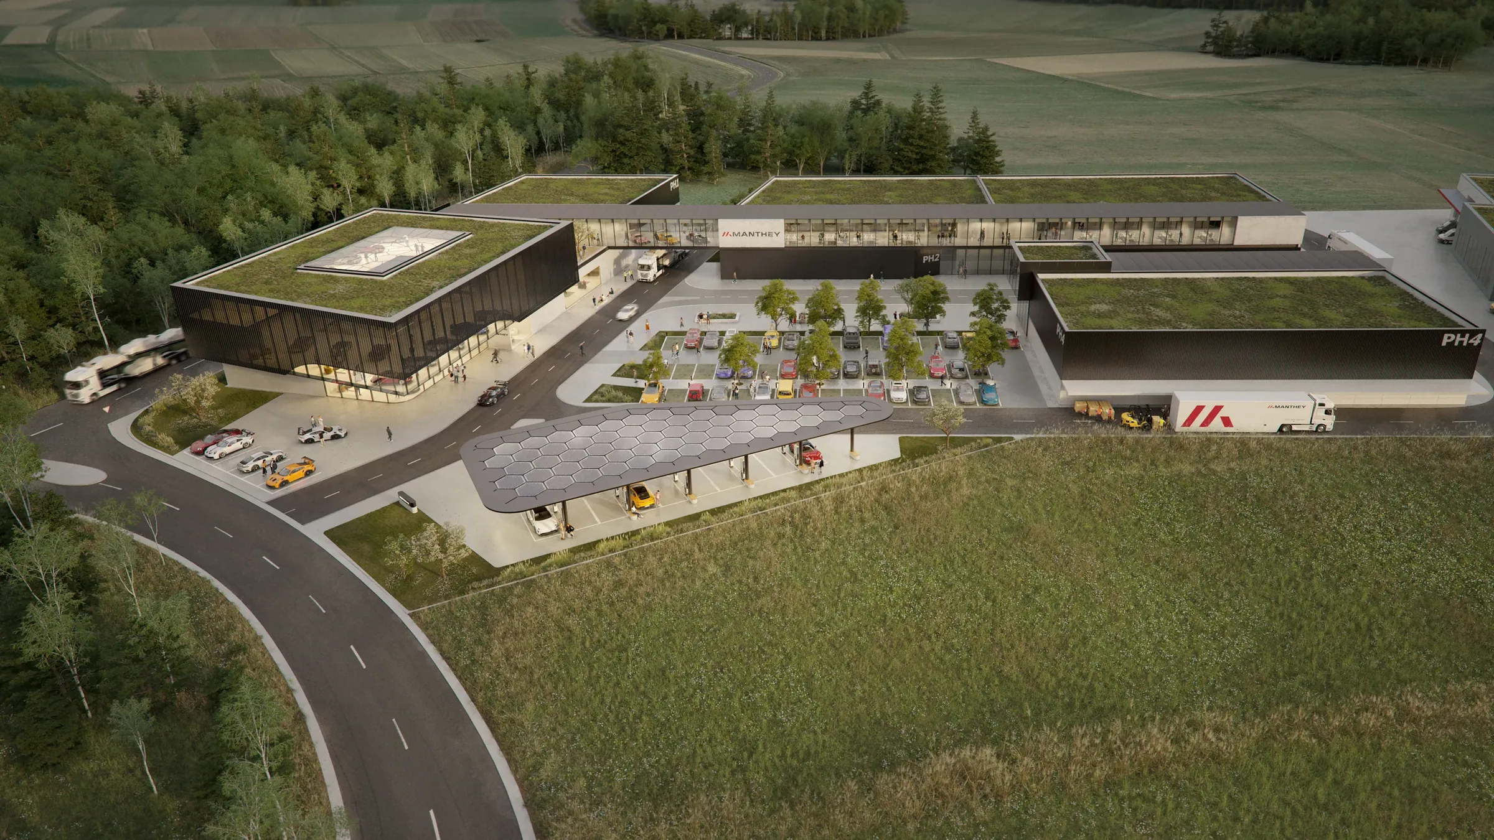
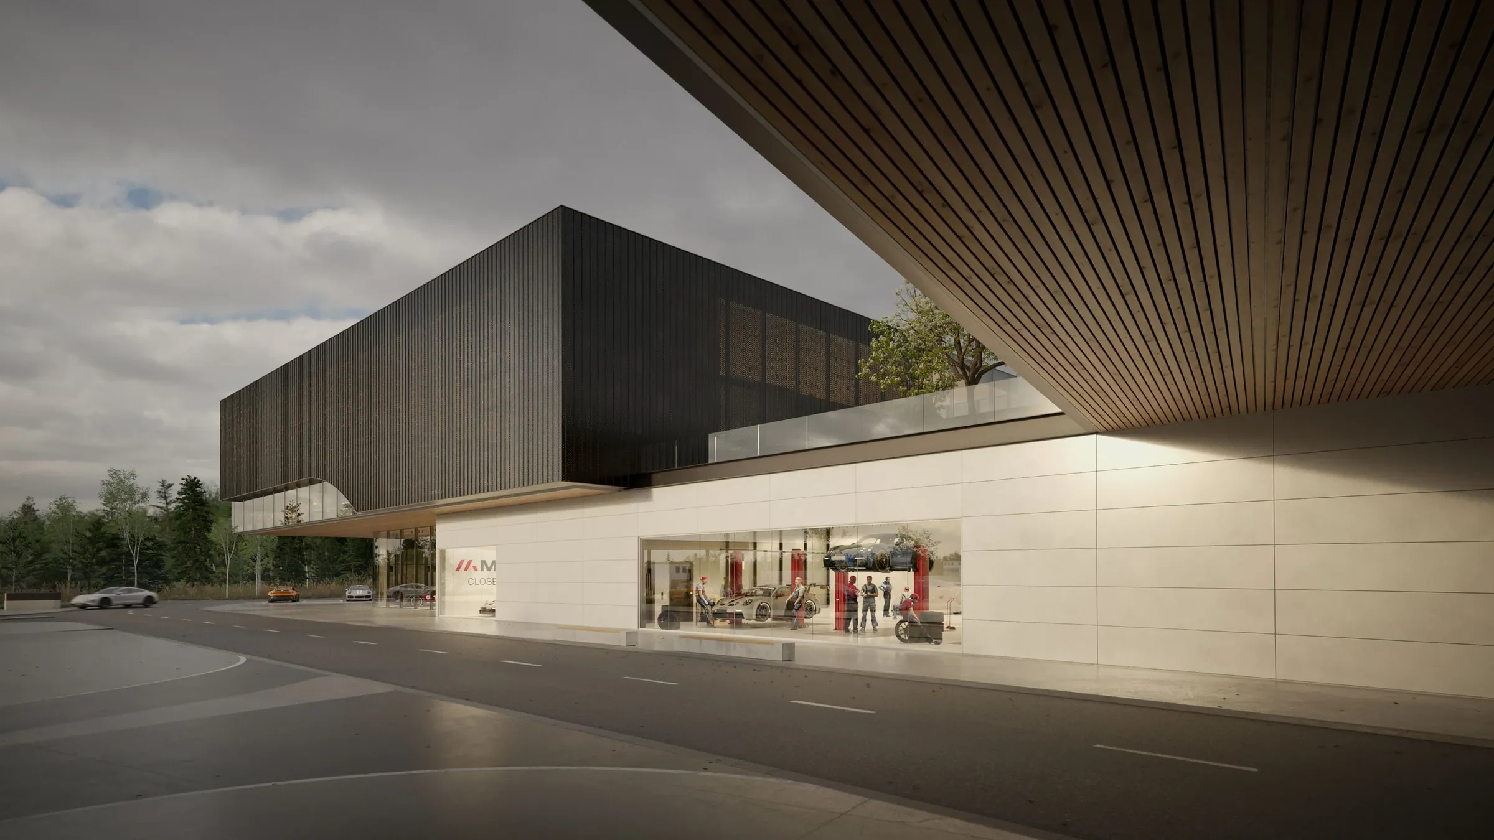
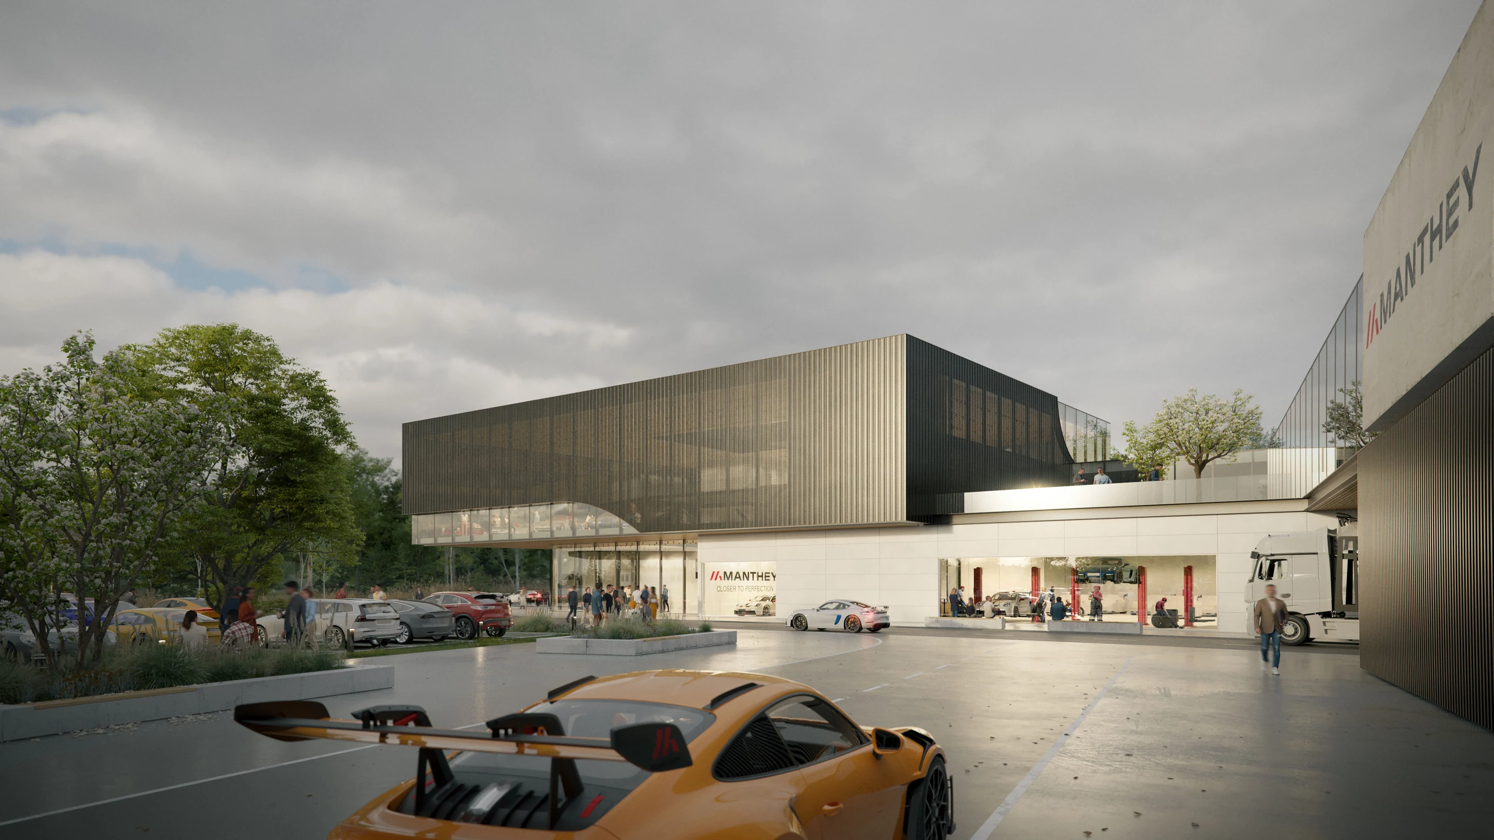
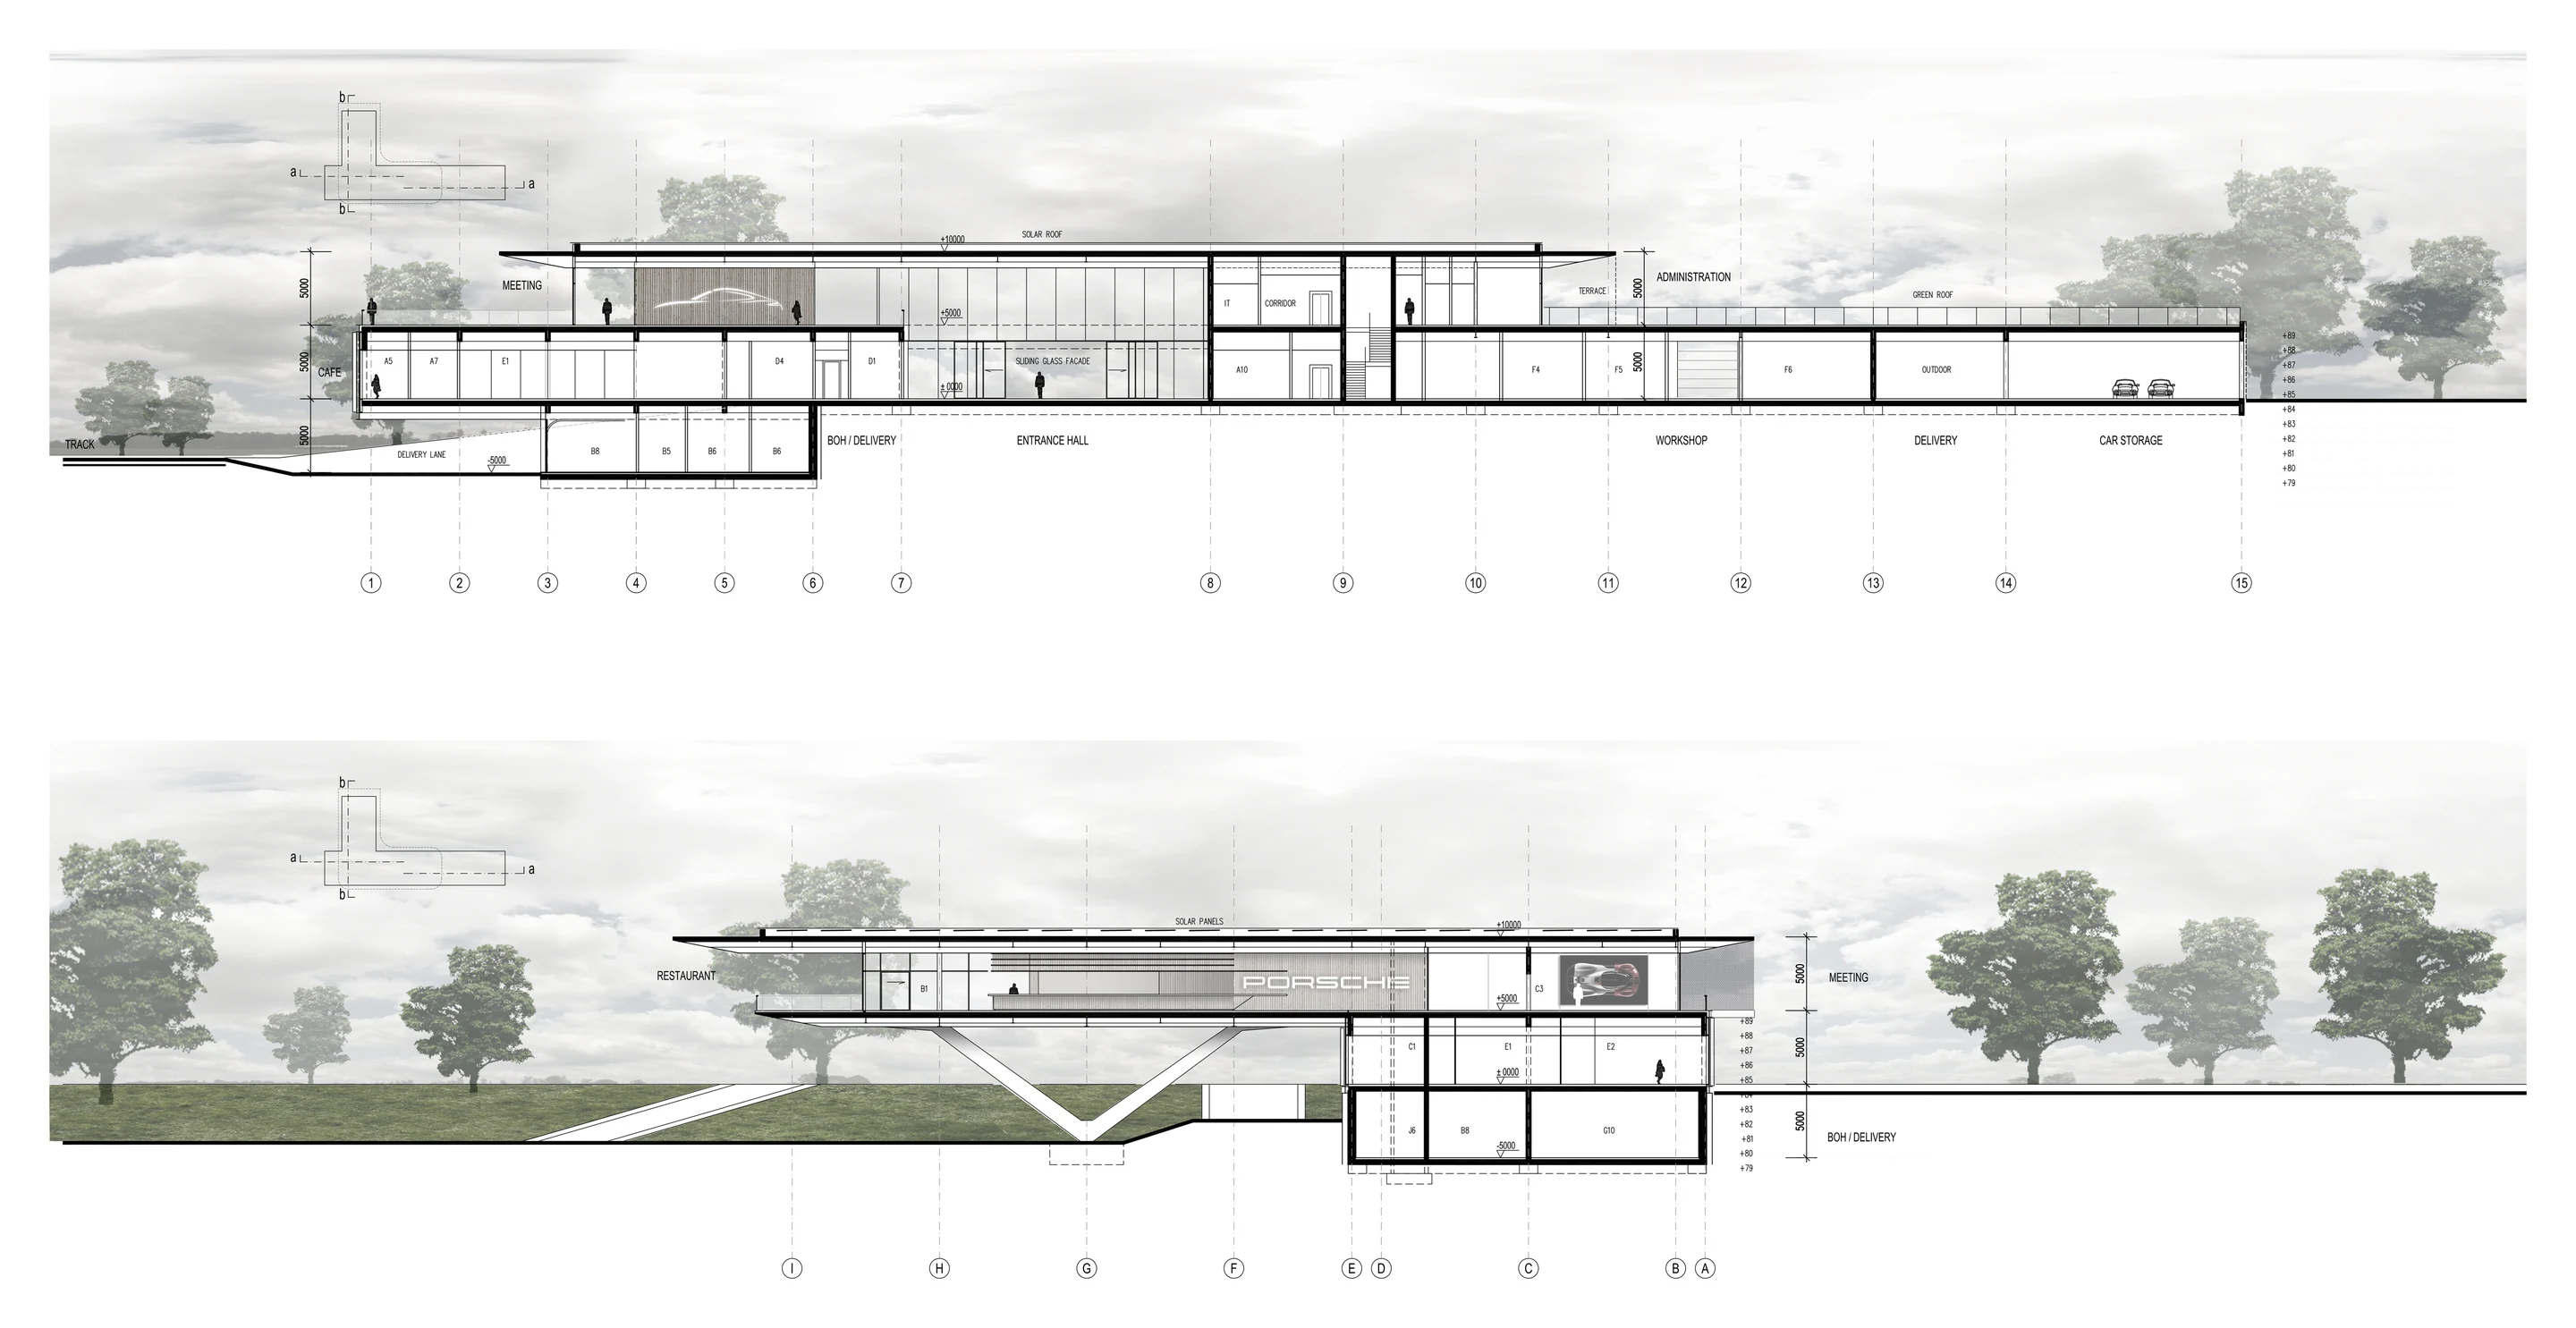
Two worlds on one campus. On one side, clients witness the genesis of a performance car. On the other, the people who build it work where the energy and passion come to life.
The client world is about experience. It starts under a timber-lined canopy with charging bays and the first view of the cars. Behind the glass ground floor wait the Porsche lounge, the reception and the vehicle handover, and the production hall begins right behind them. Large windows open the workshops to the forecourt, so every set-up, fitting and test becomes part of the visit. Above, a dark box of vertical fins floats over the glass base and holds two exhibition floors around a central void, wrapped in race cars: from the first idea to the finished machine.
The workers’ campus is where the cars are made. Offices, meeting rooms and a shared kitchen sit next to the exhibition, and a bridge lined with cars carries the team across the access road into the production halls. A tree-lined boulevard runs between the garage workshops like a campus street, with its own staff entrances, changing rooms and delivery bays for every hall, and every roof is green. From the Nürburg View roof garden, the team and their guests look out over the Eifel. Manthey has prepared Porsche race cars beside the Nordschleife since 2000; this campus gives that craft a home and lets customers walk right into it.
Let the client see the genesis of the car, and let the team feel the passion of building it.




Lusail, Qatar
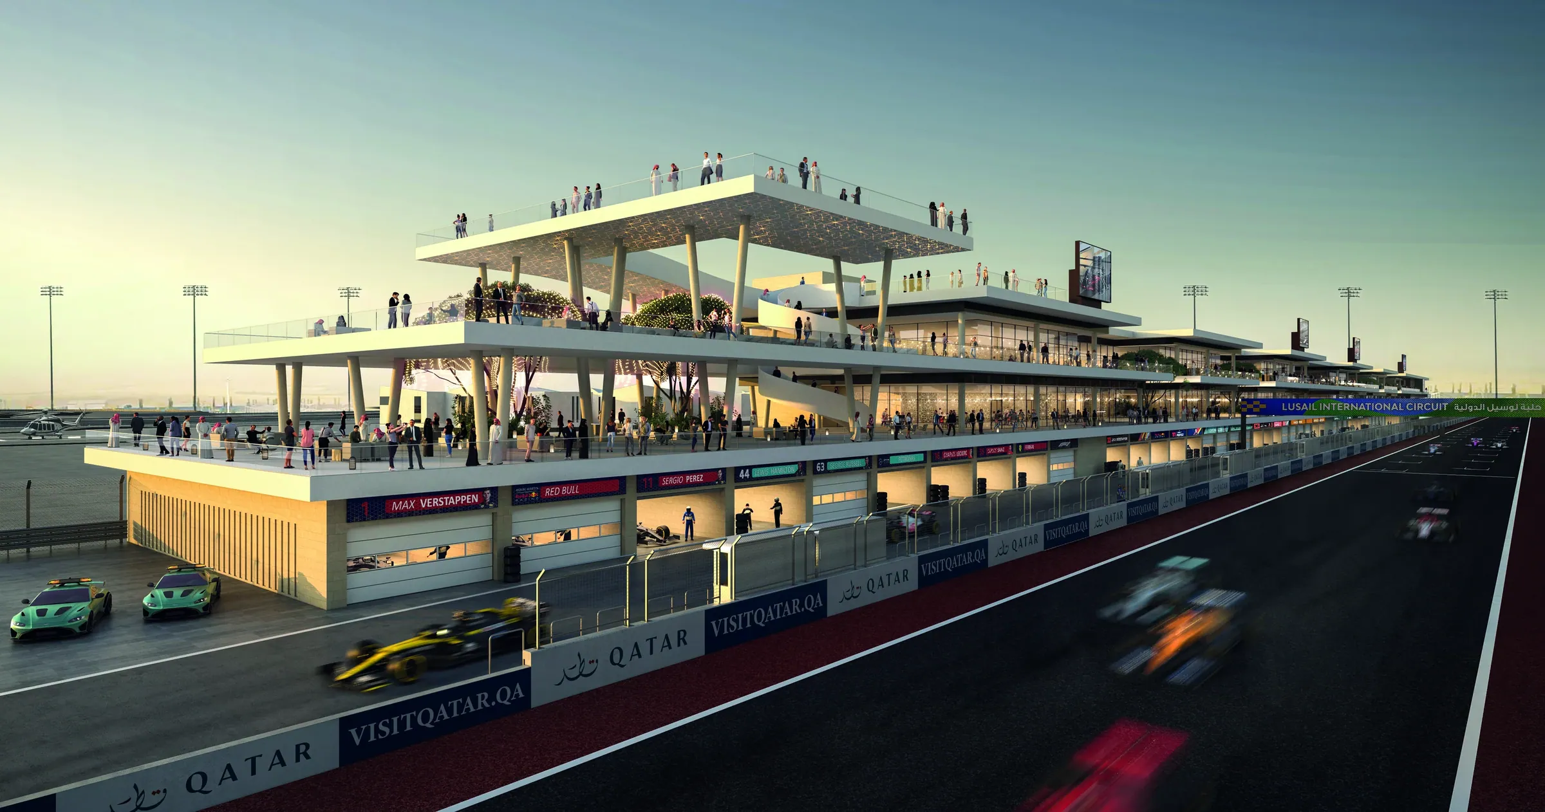
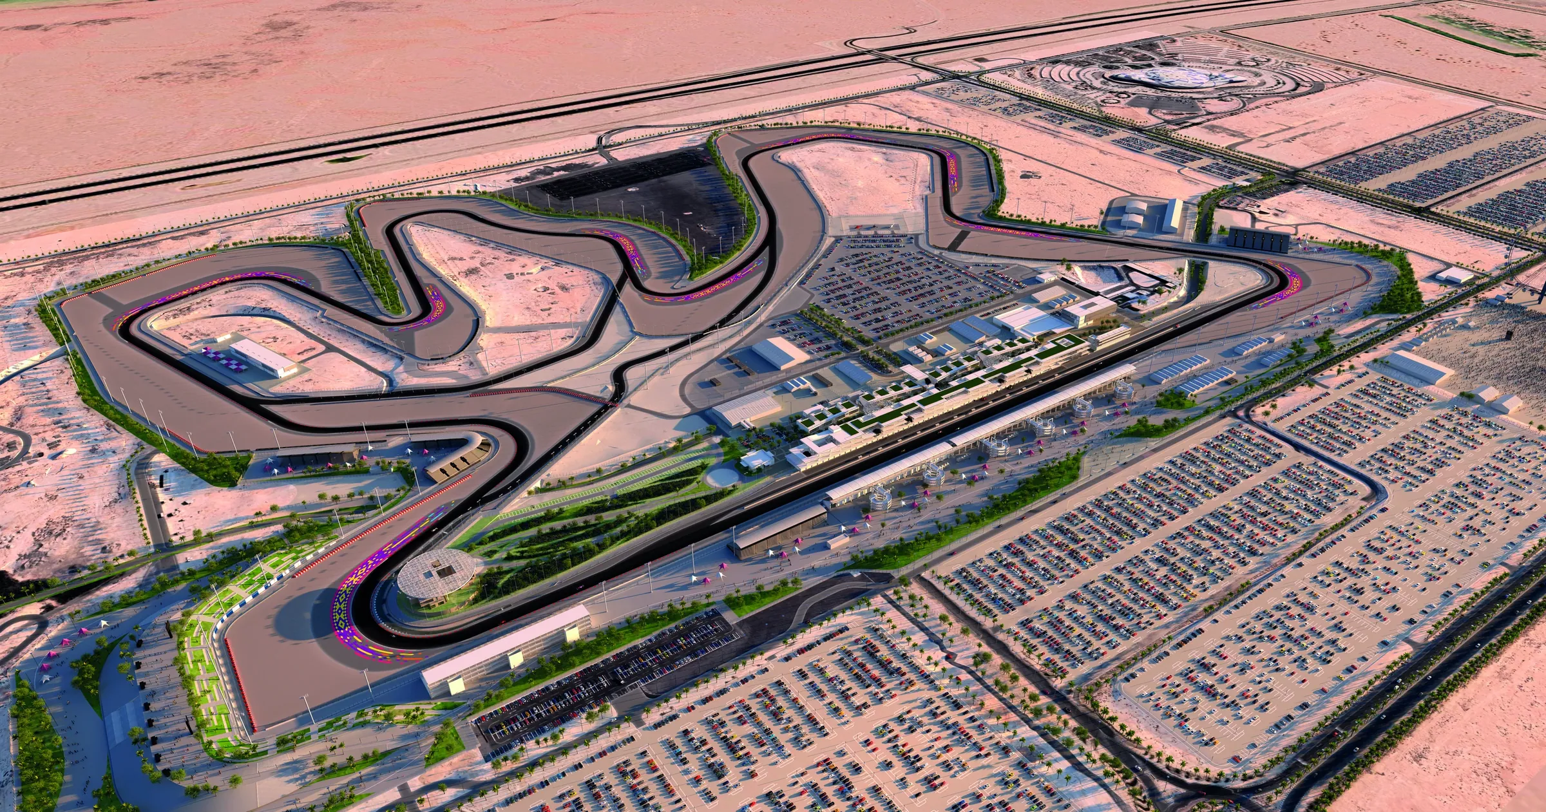
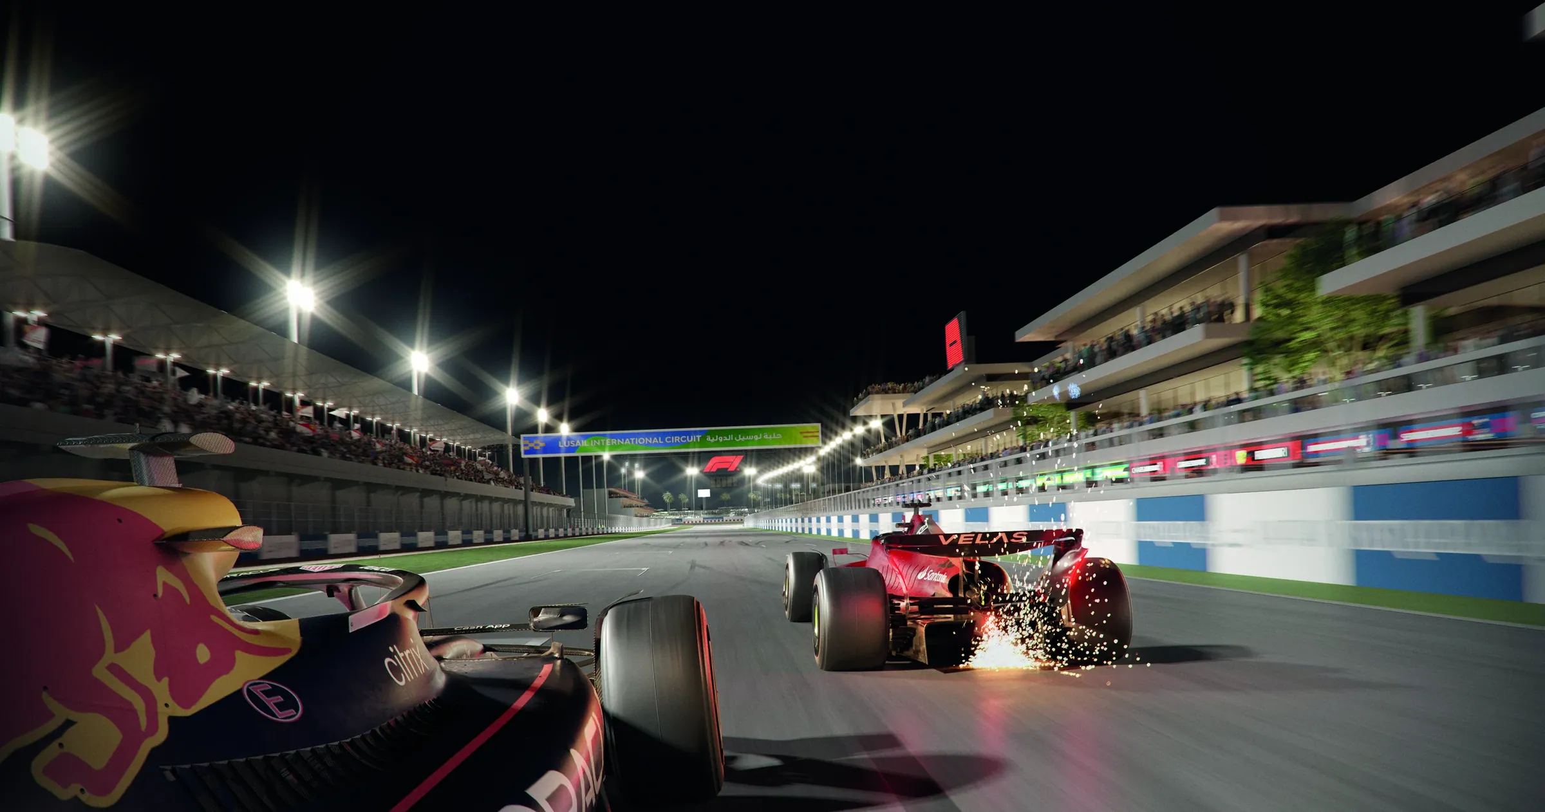
A MotoGP circuit from 2004 had to become a Formula 1 venue. Almost everything around the track was rebuilt, and the pit building became its new front.
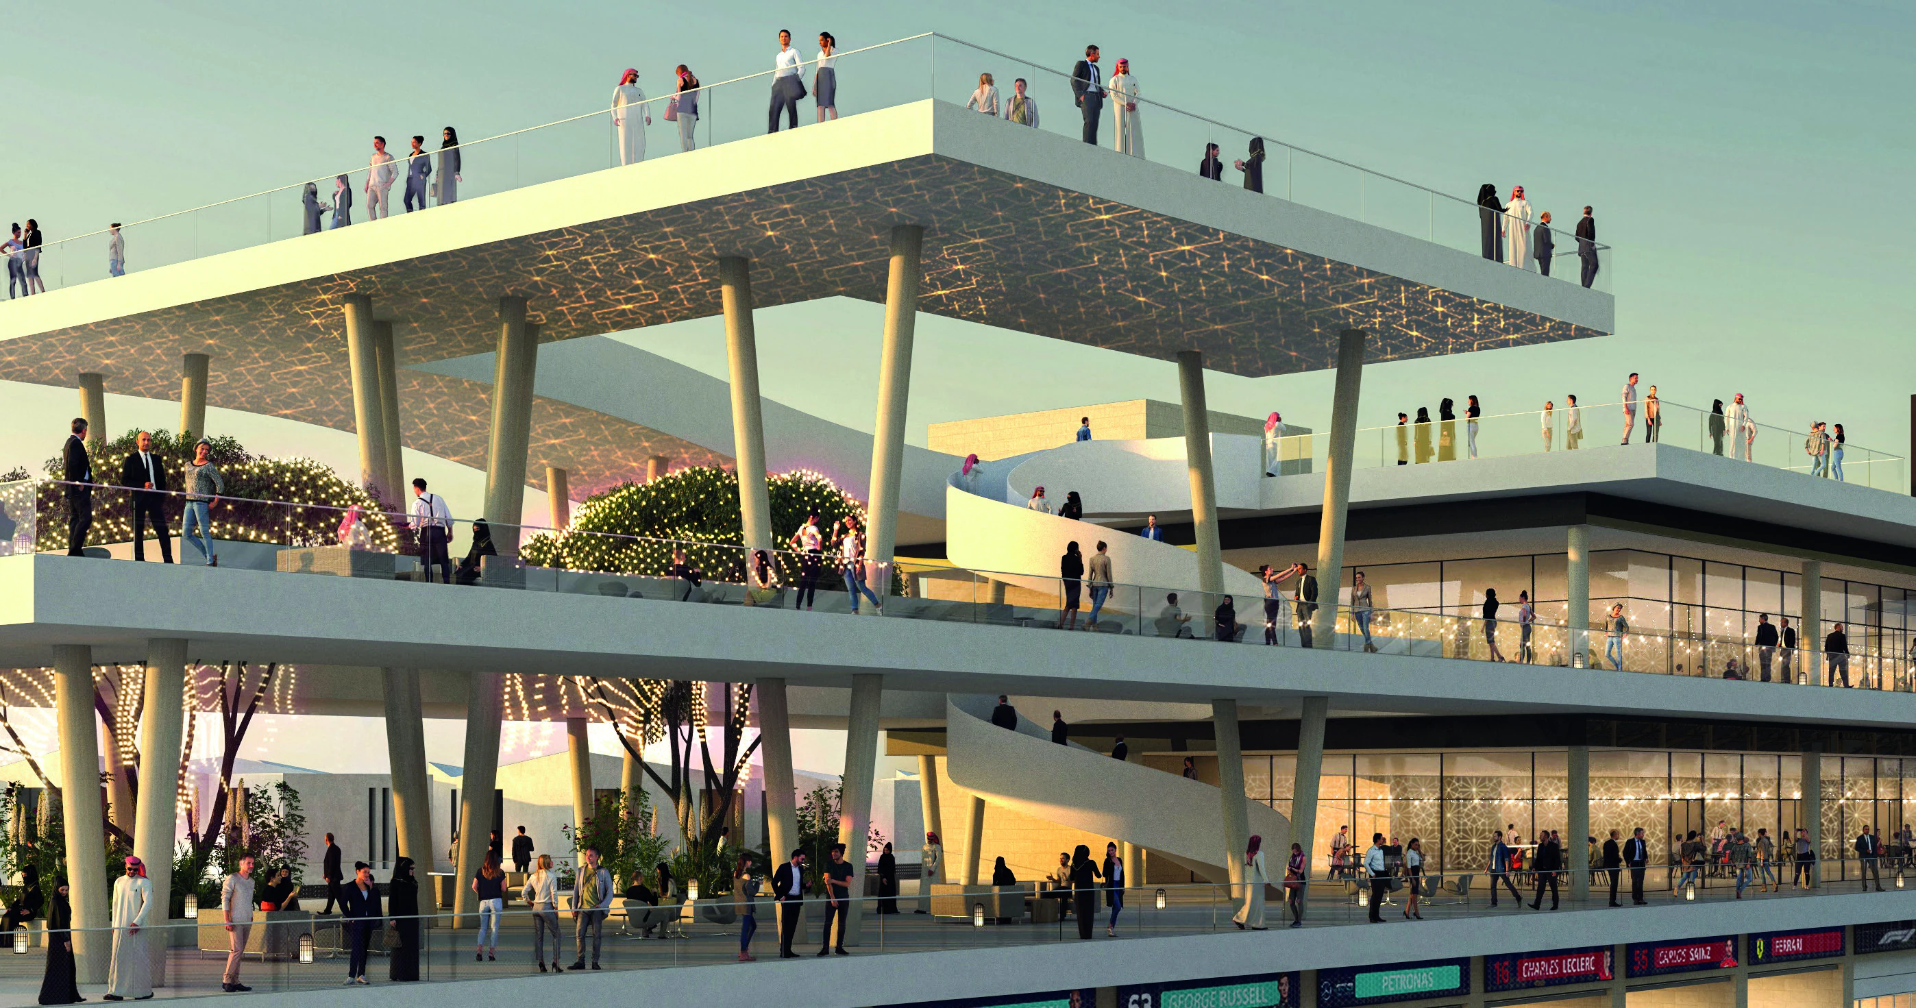
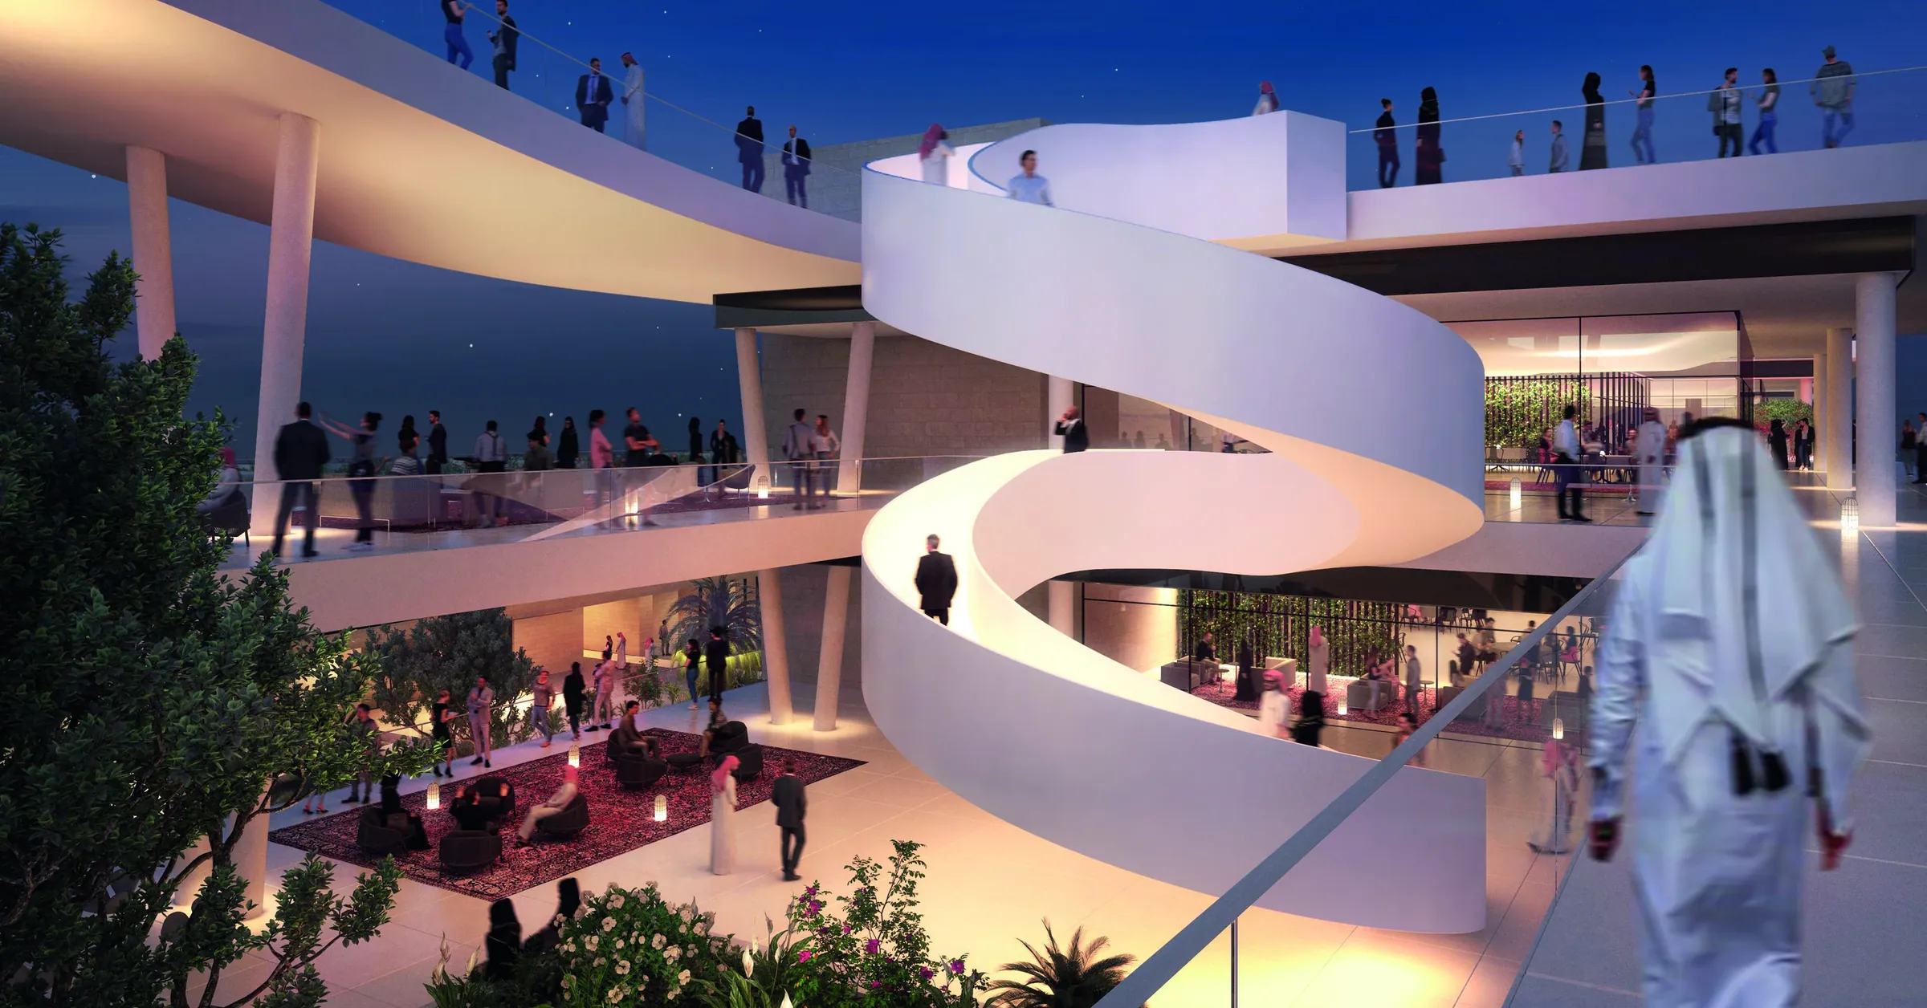
Every racing building is new: the pit building with race control, sixteen team hospitality villas, a VVIP building at Turn 1, a media centre for 400 journalists, commentary booths, an administration building and the tunnels that connect them. The 405-metre pit building lines the start-finish straight. Garages sit at track level, and above them lounges and deep terraces step back under shading roofs, so guests can watch the race in the open air. At its northern end the Paddock Club terraces look along the straight towards the VVIP building, and a bridge carries VIP guests over the paddock.
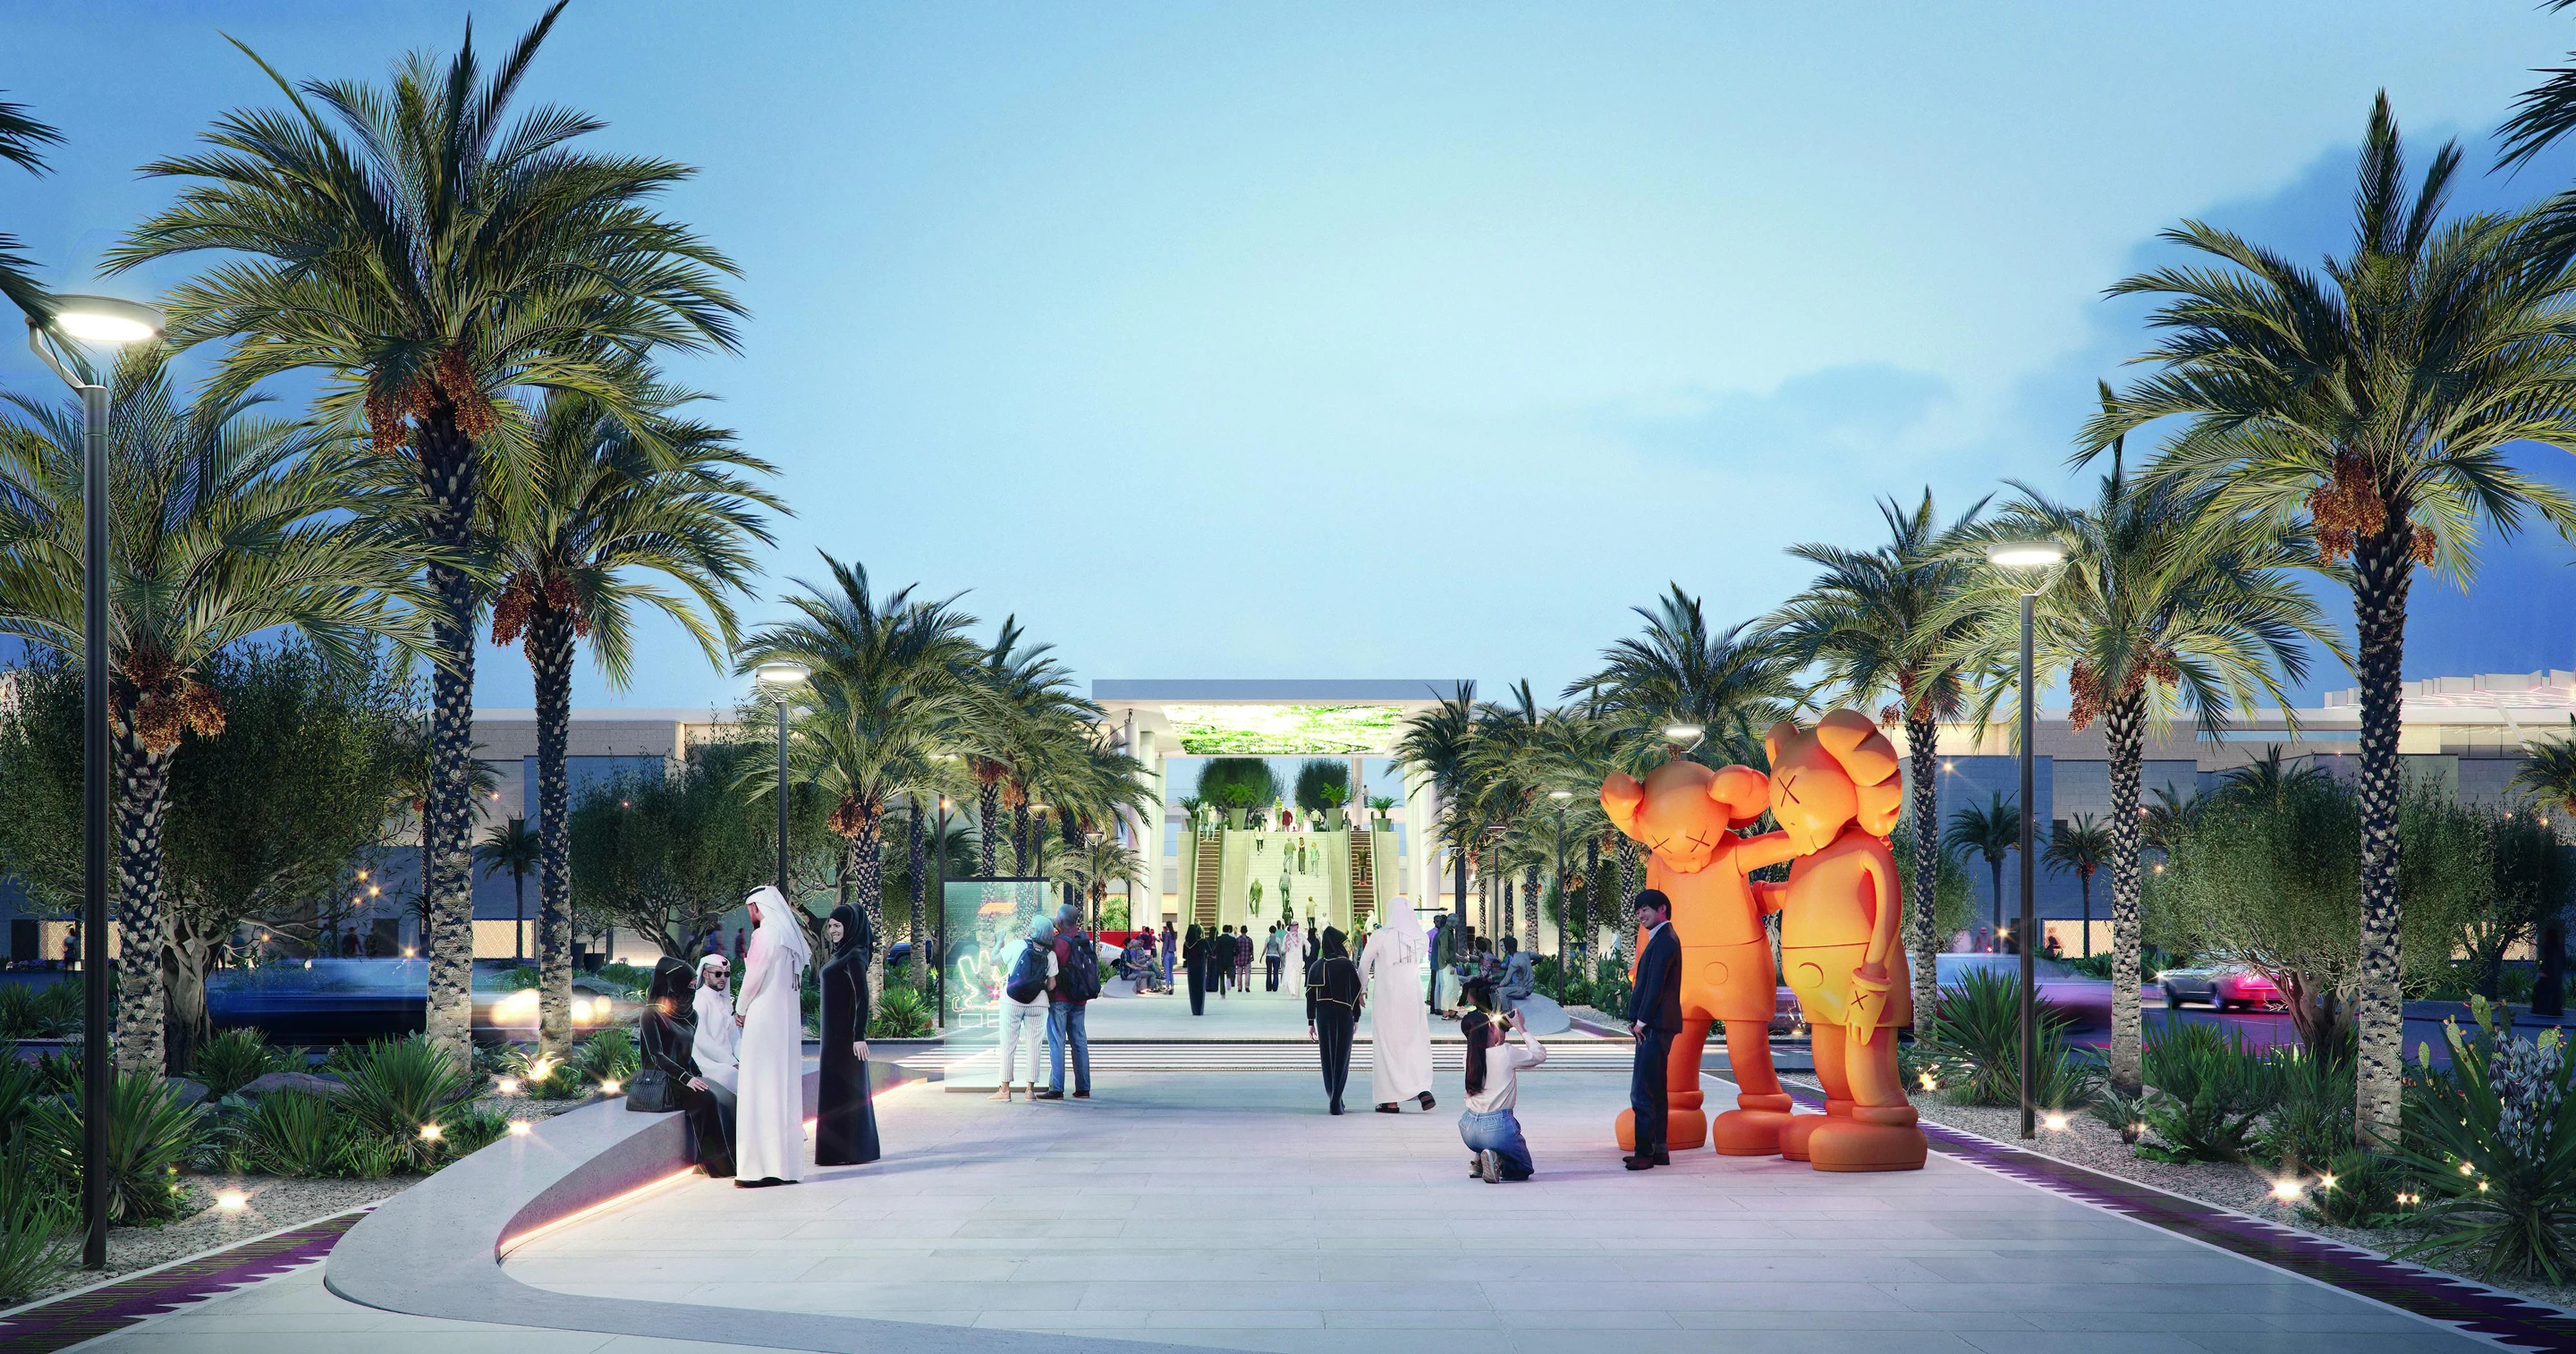
A race is lived in many ways at once, so we designed one circuit as many experiences. Spectator areas were completely remade. At Turn 1 a natural stand lets fans sit on terraced grass under the palms, close to the cars, where the race comes alive at night. Paddock Club guests arrive along a tree-lined boulevard, step out at their own drop-off and cross the bridge to lounges and terraces above the garages. At Turn 1 the VVIP building receives its guests in quiet lounges with a terrace on the track. Teams host in sixteen two-storey hospitality buildings with roofed terraces and balconies, and the press works from a media centre with a café terrace on the paddock. Every guest gets a different race. Each one is designed.
At 300 km/h the architecture has a fraction of a second. For the people on the terraces, it has the whole race.






Melbourne, Australia
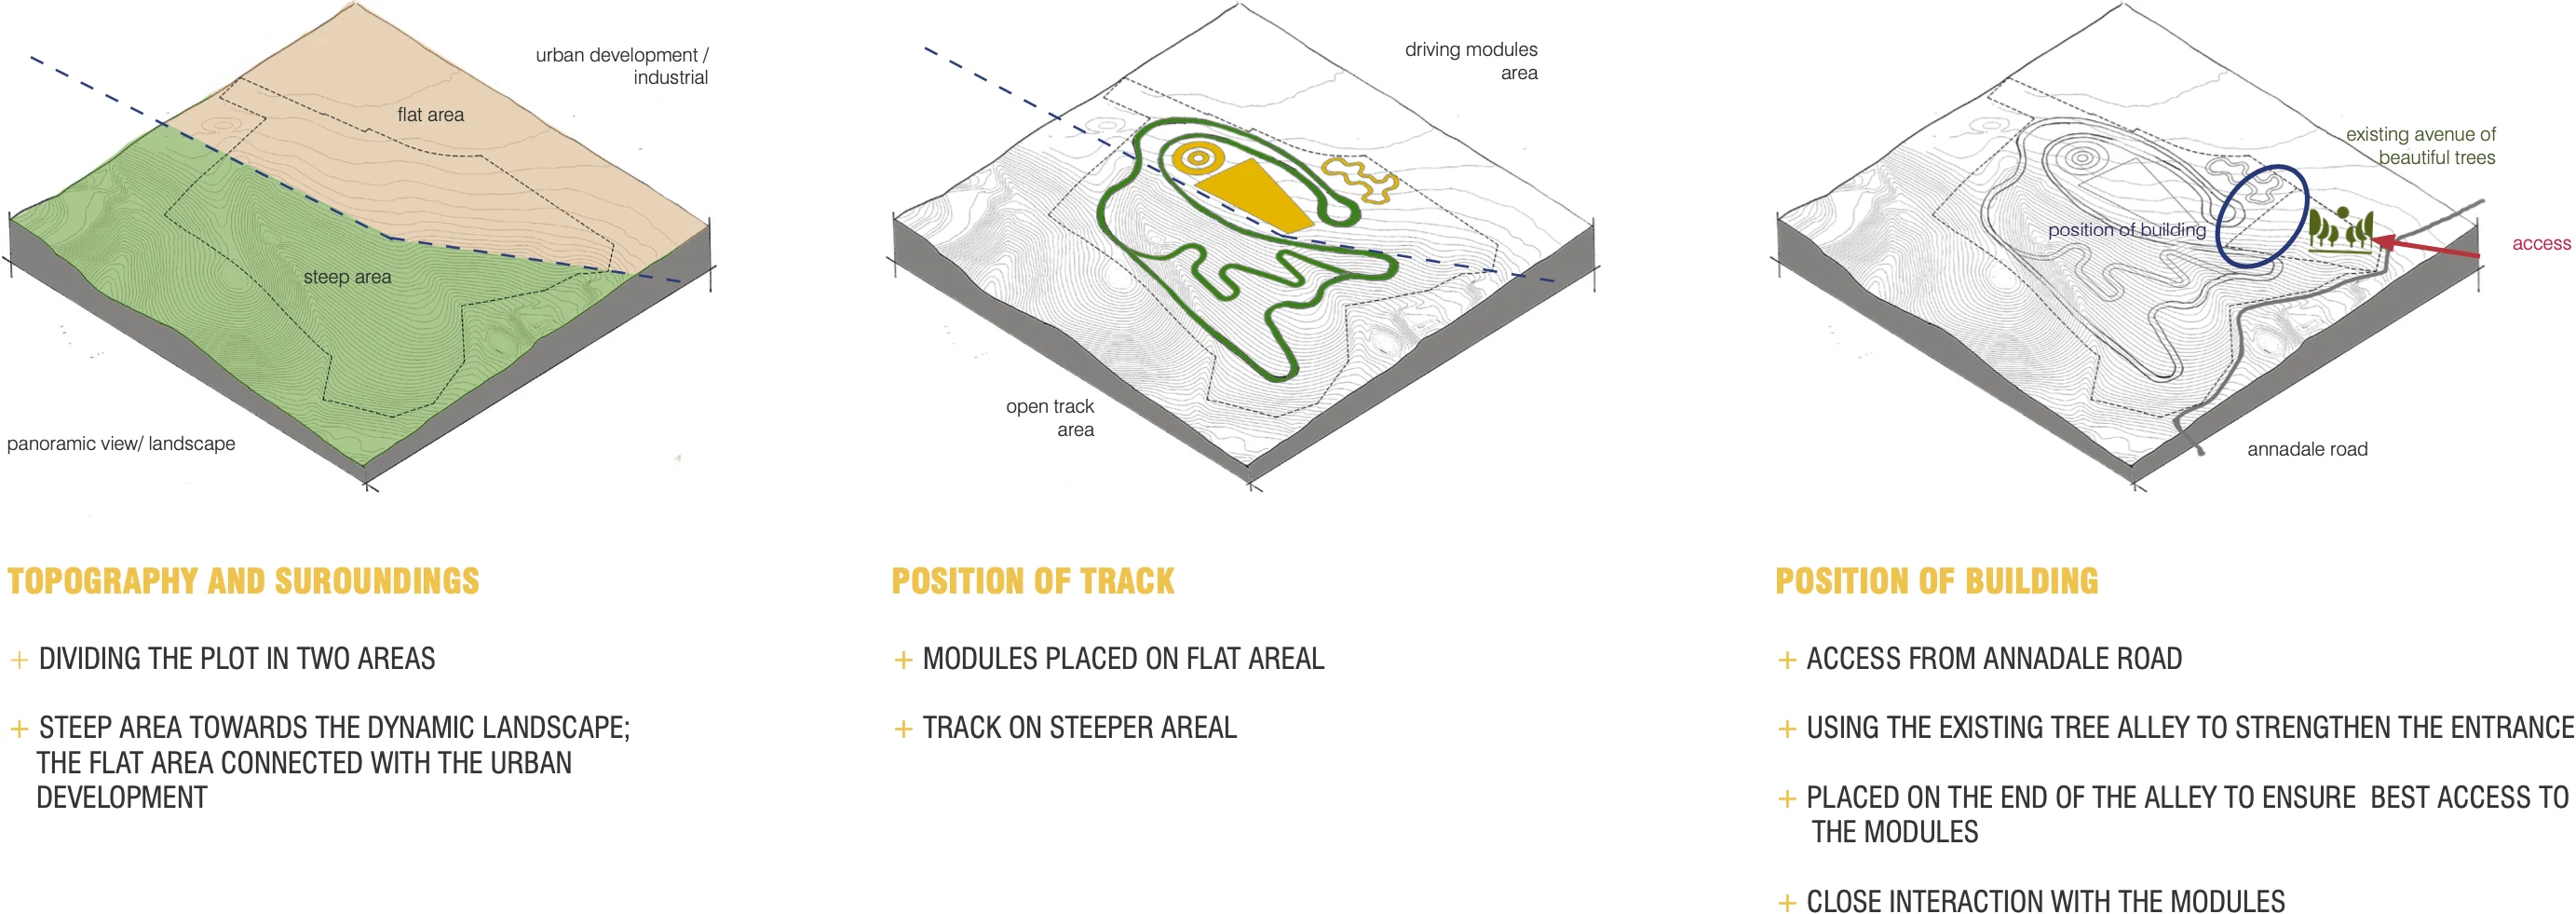
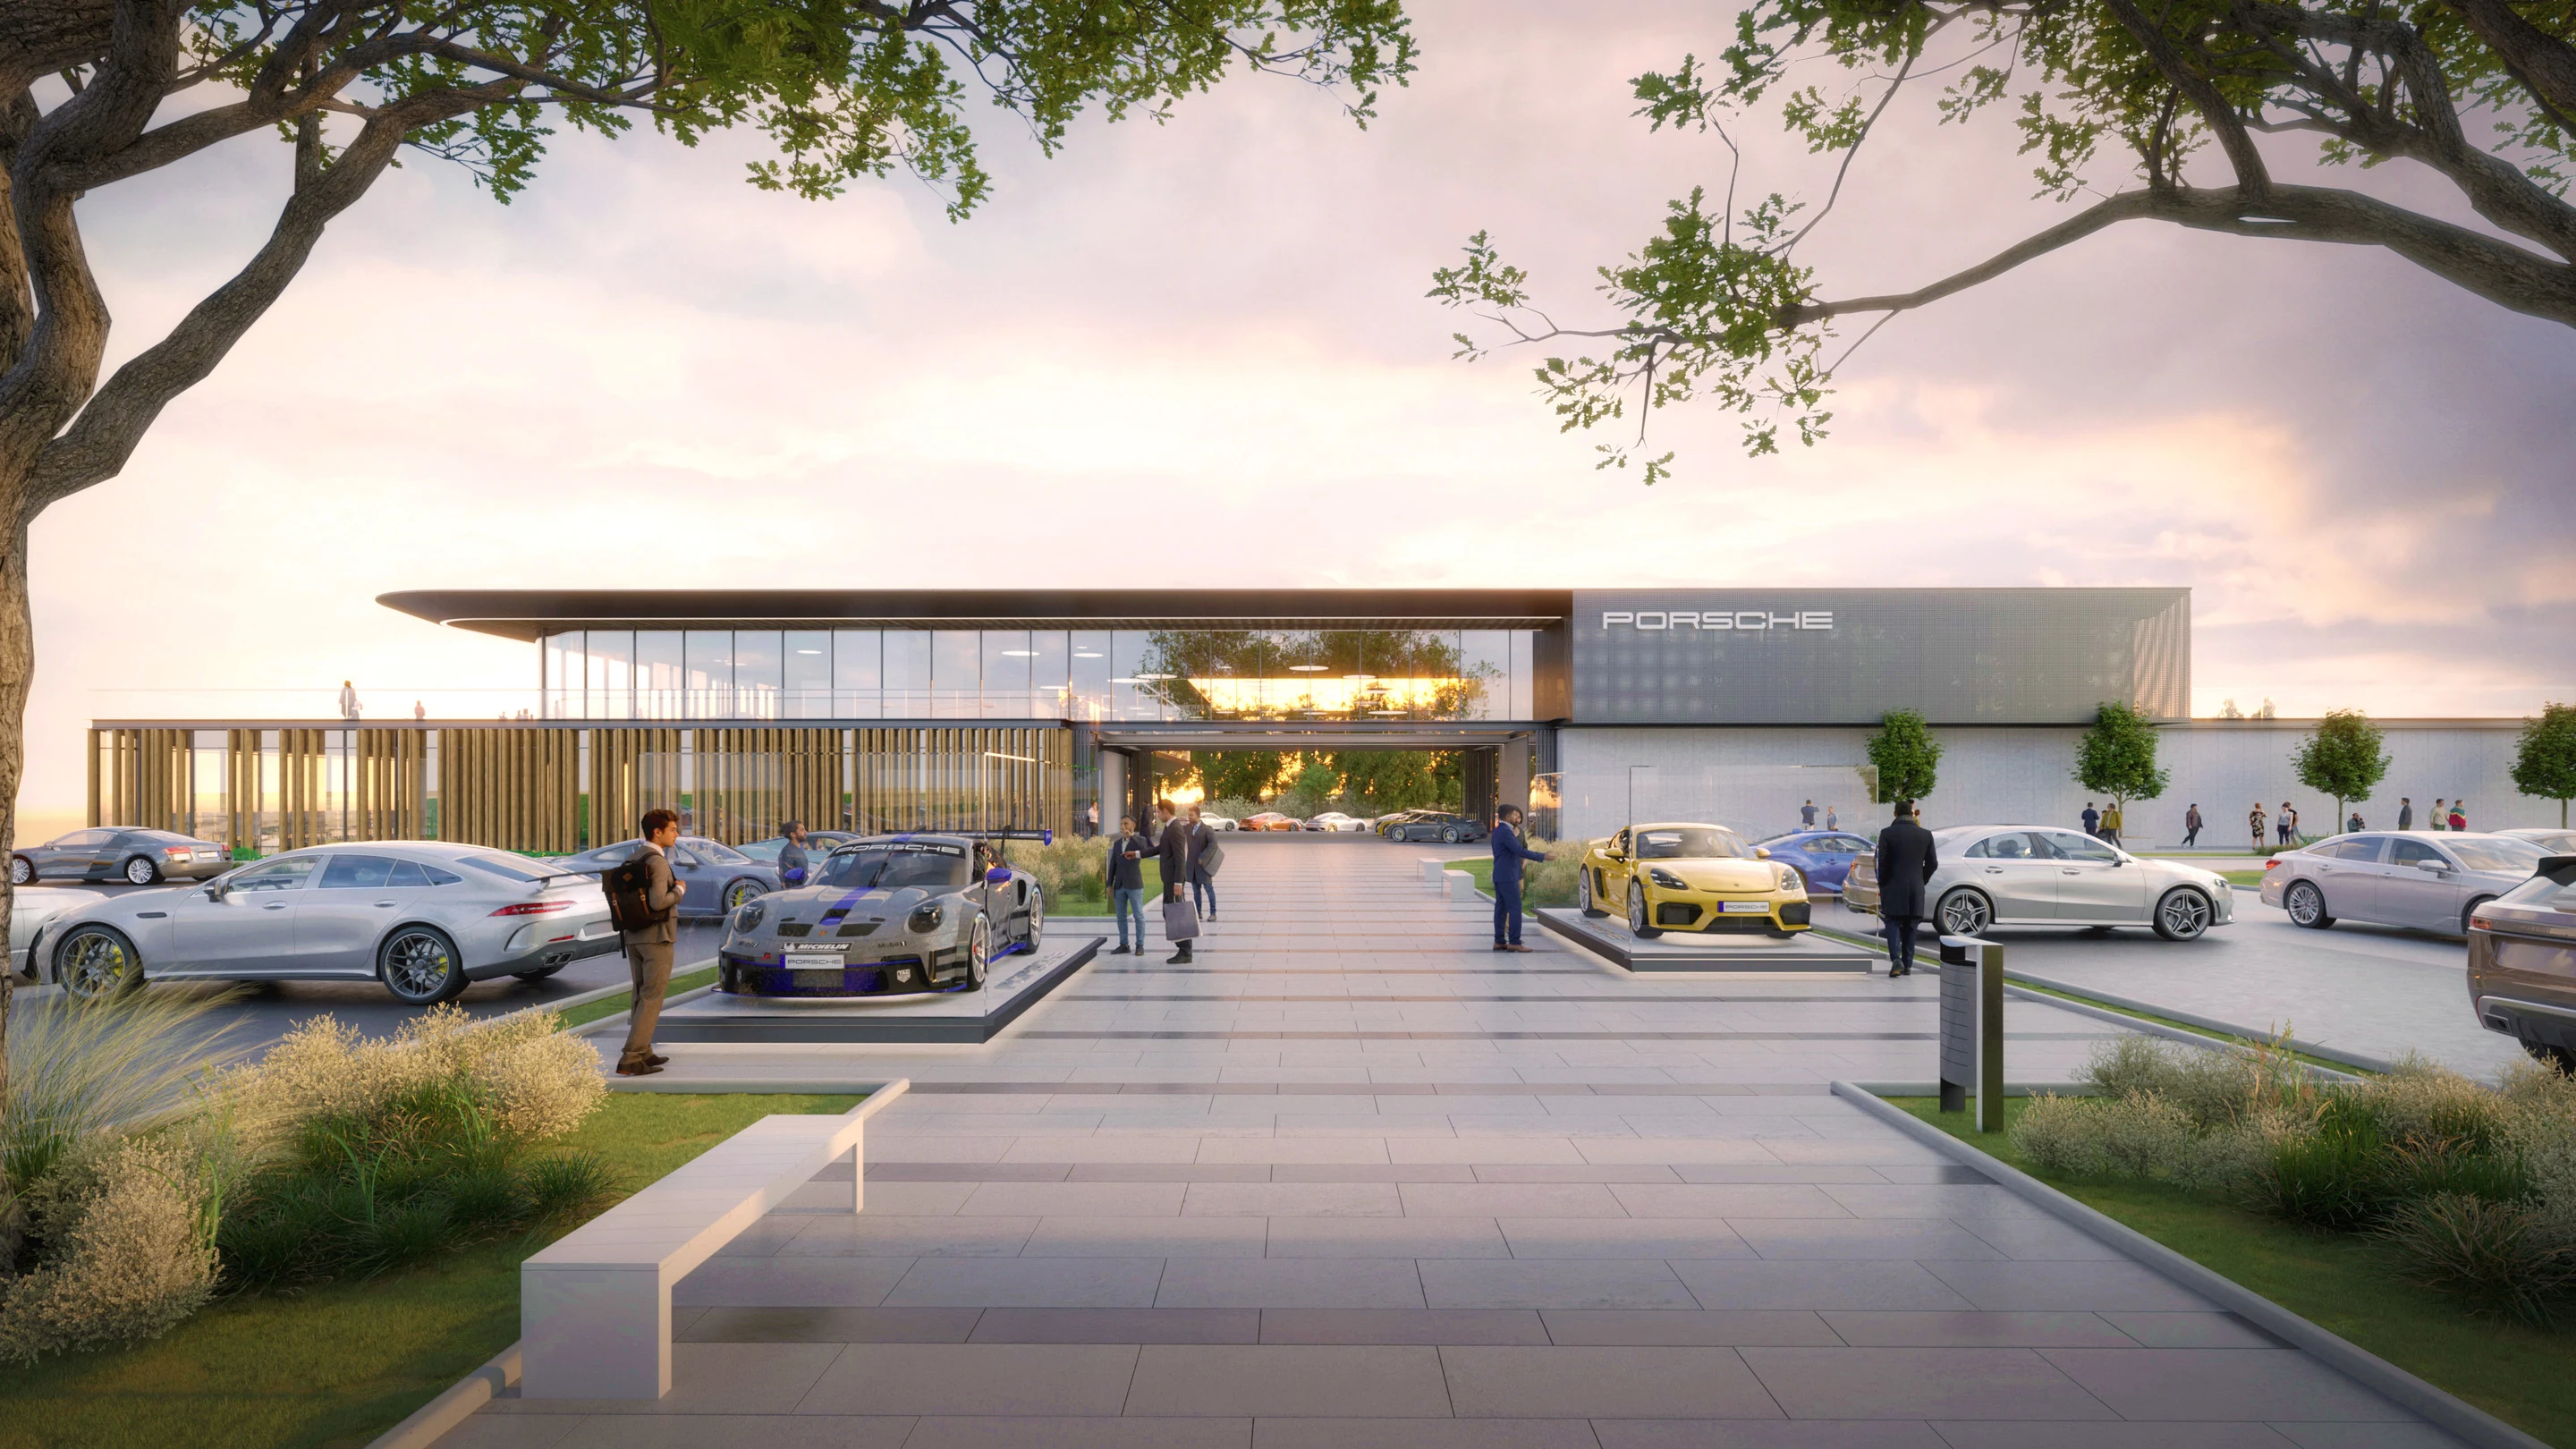
For Porsche in Melbourne, the land came first. The rolling terrain is not flattened for the programme. It becomes the programme.
Natural viewing points and long vistas come straight from the terrain. Mature trees and native flora stay where they are, offering shade and places to pause. Arrival, dining and driving become one continuous sequence.
Topography is the first programme.






Doha, Qatar
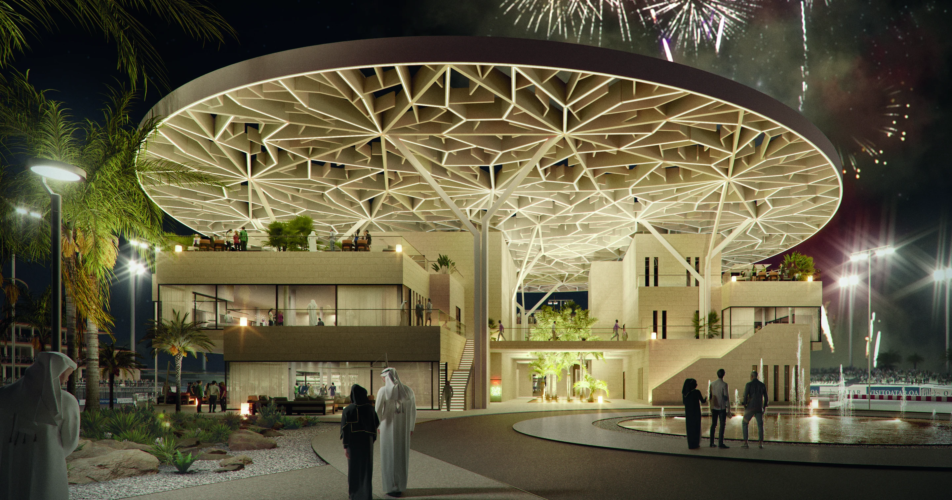
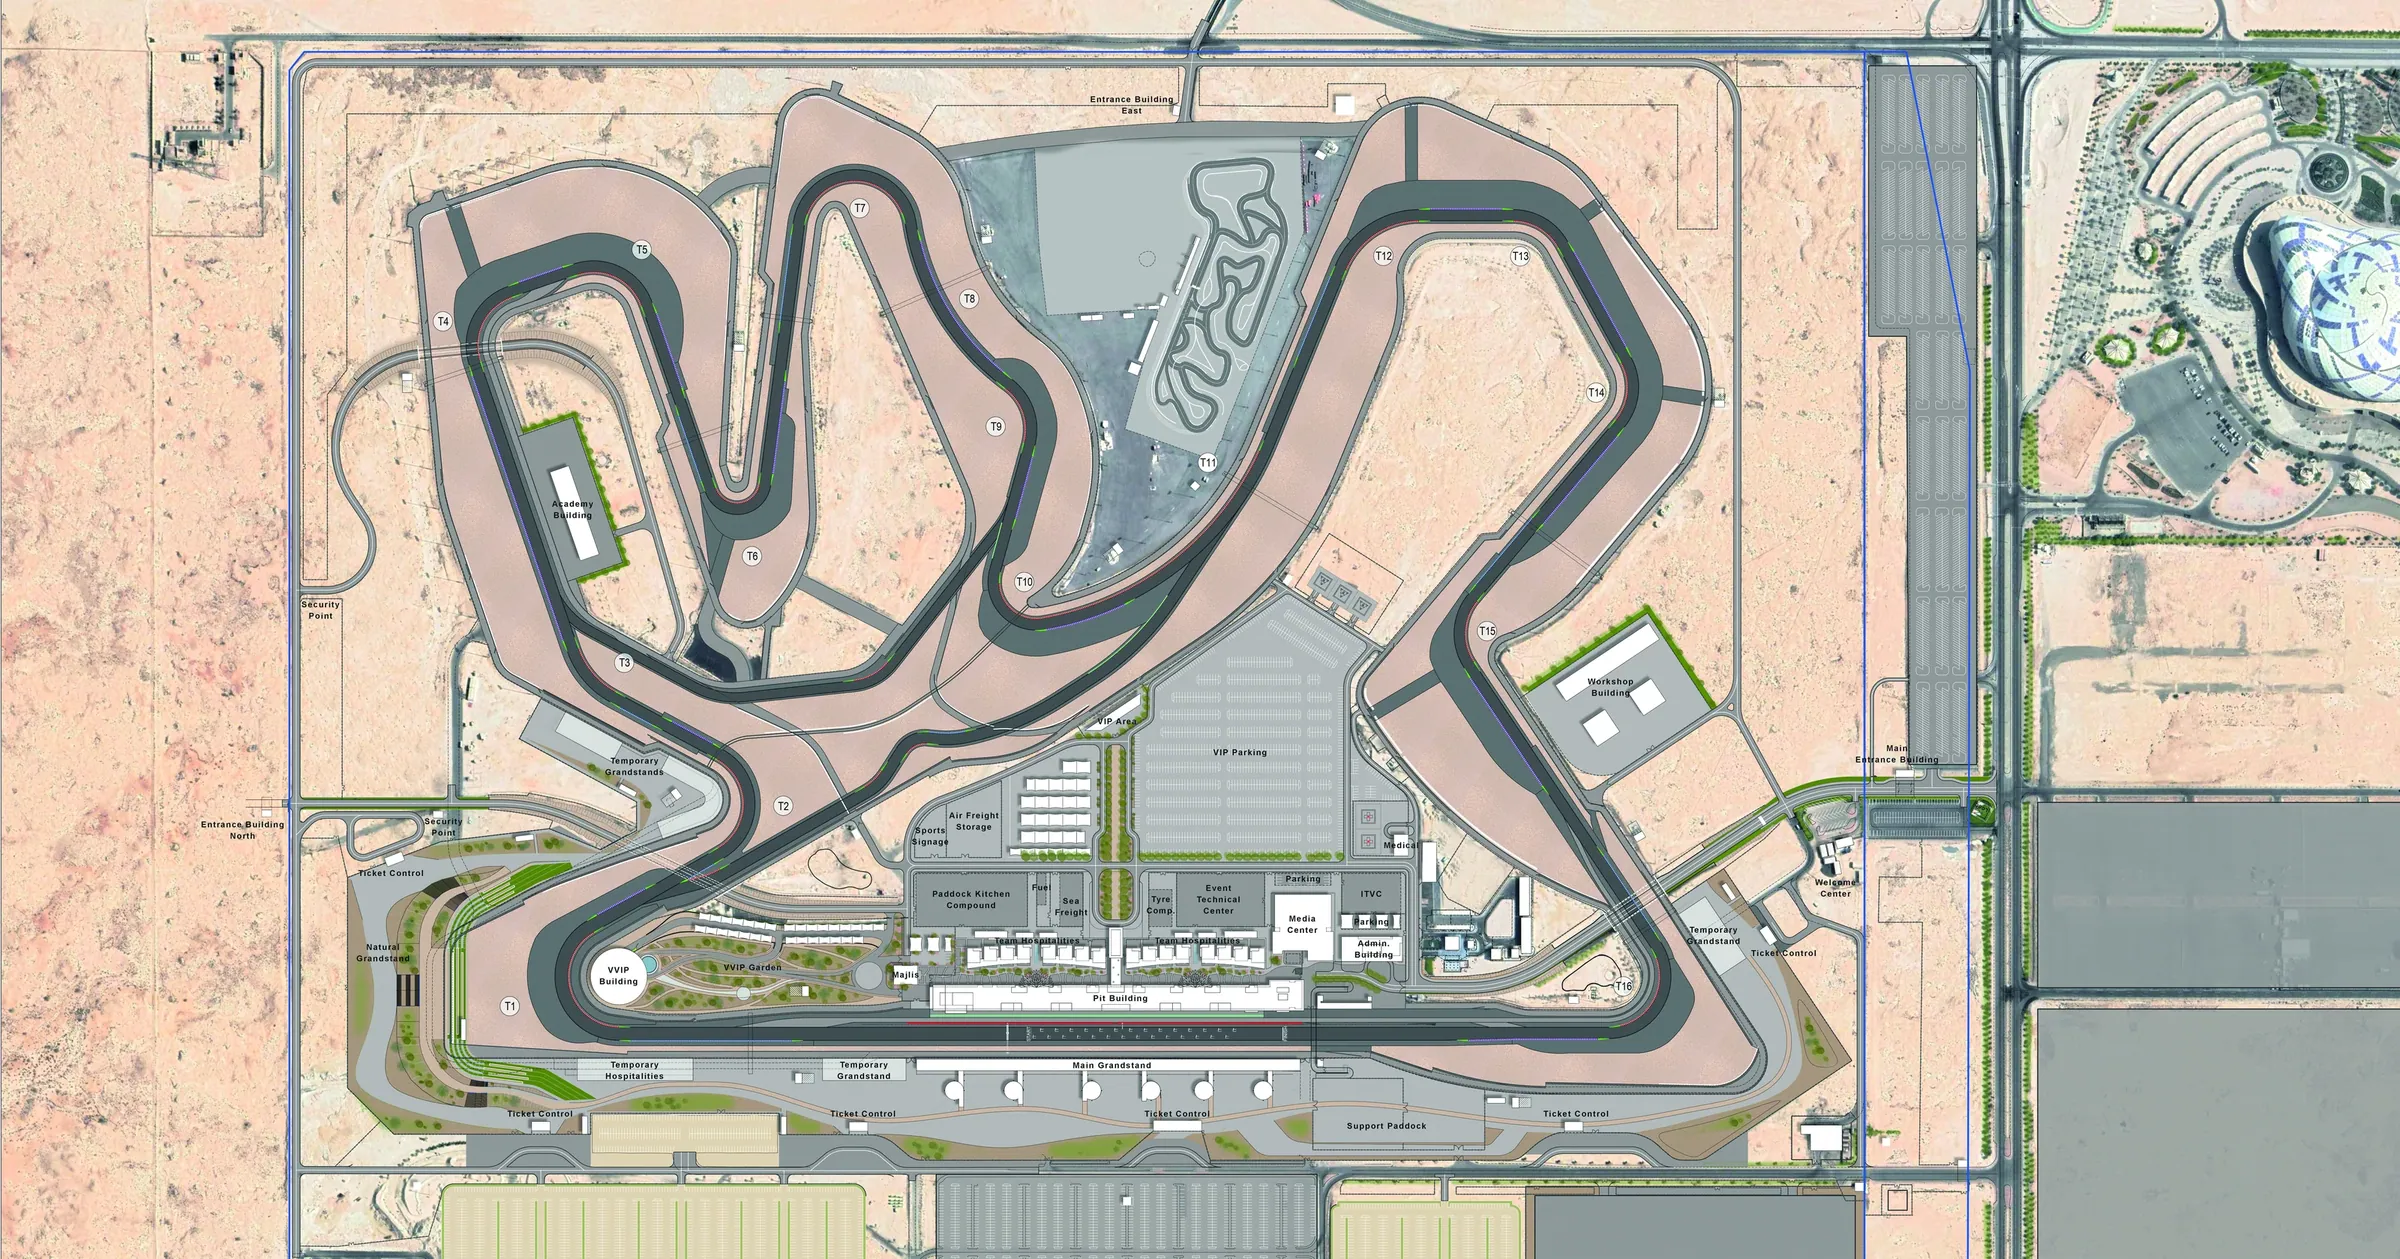
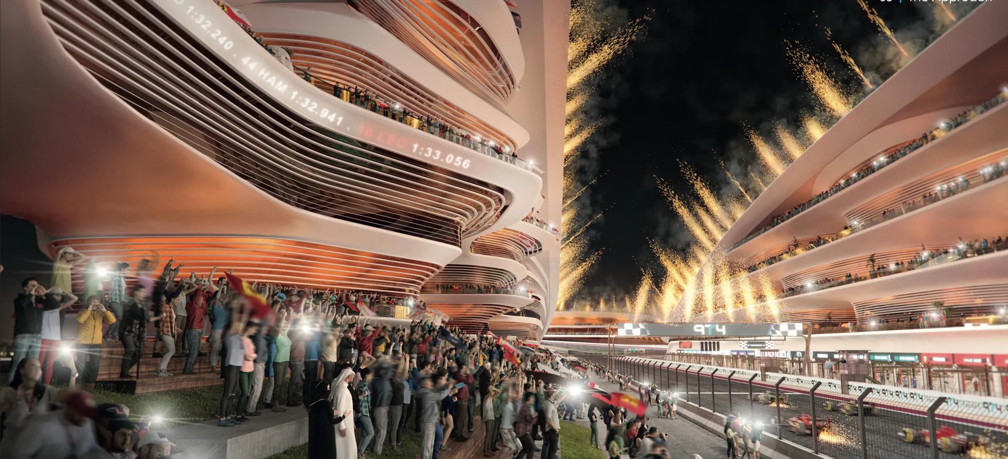
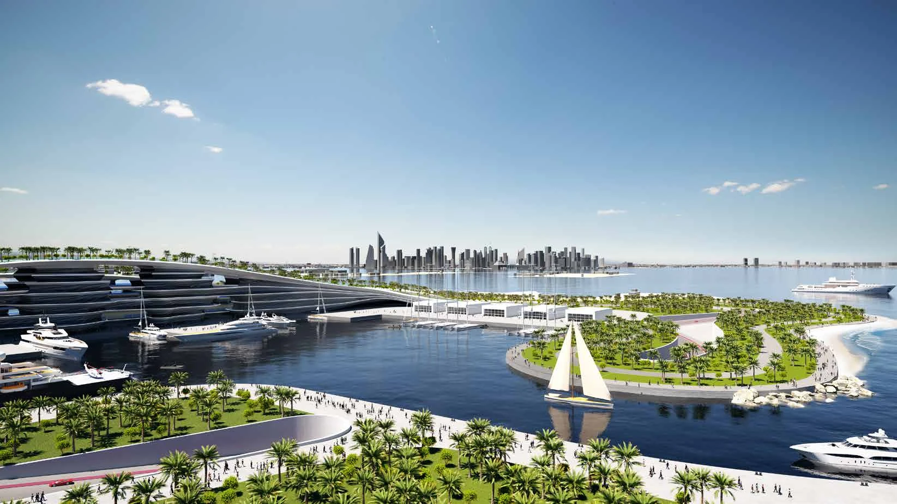
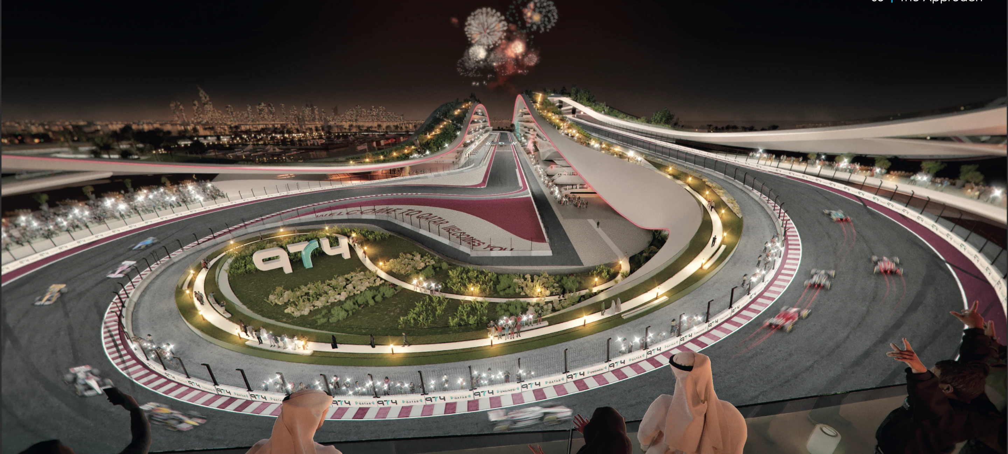
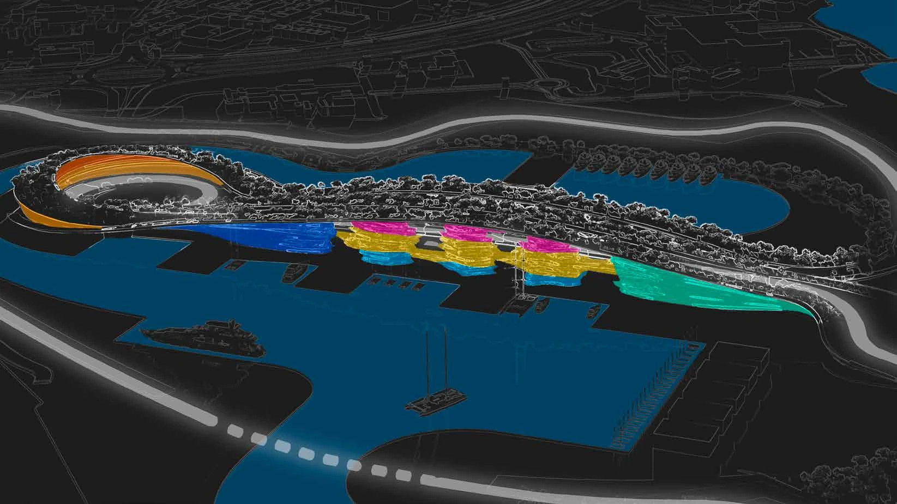
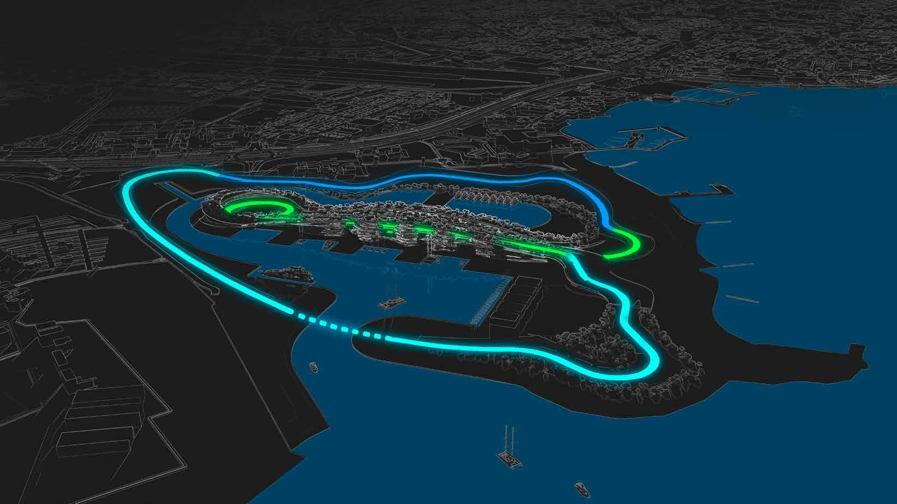
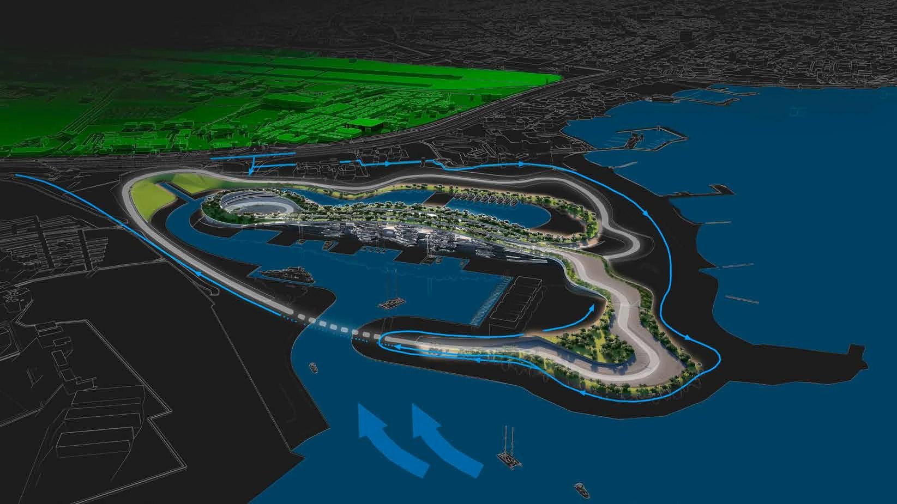
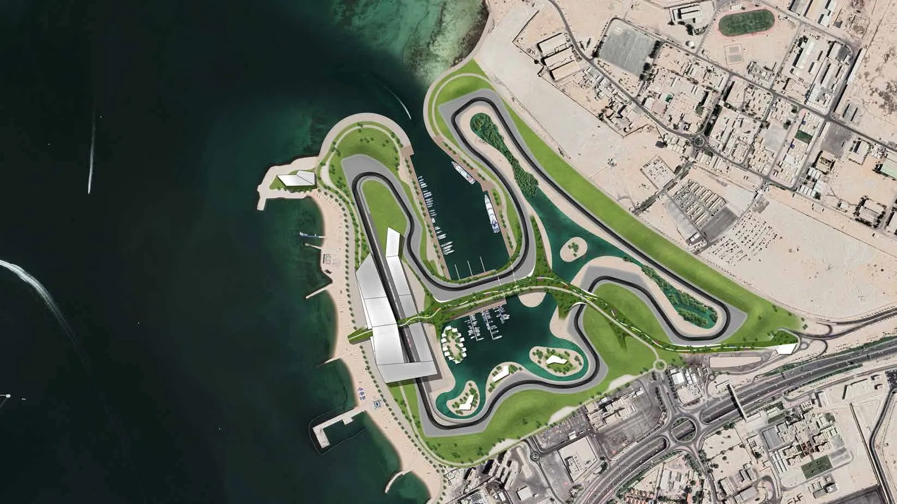
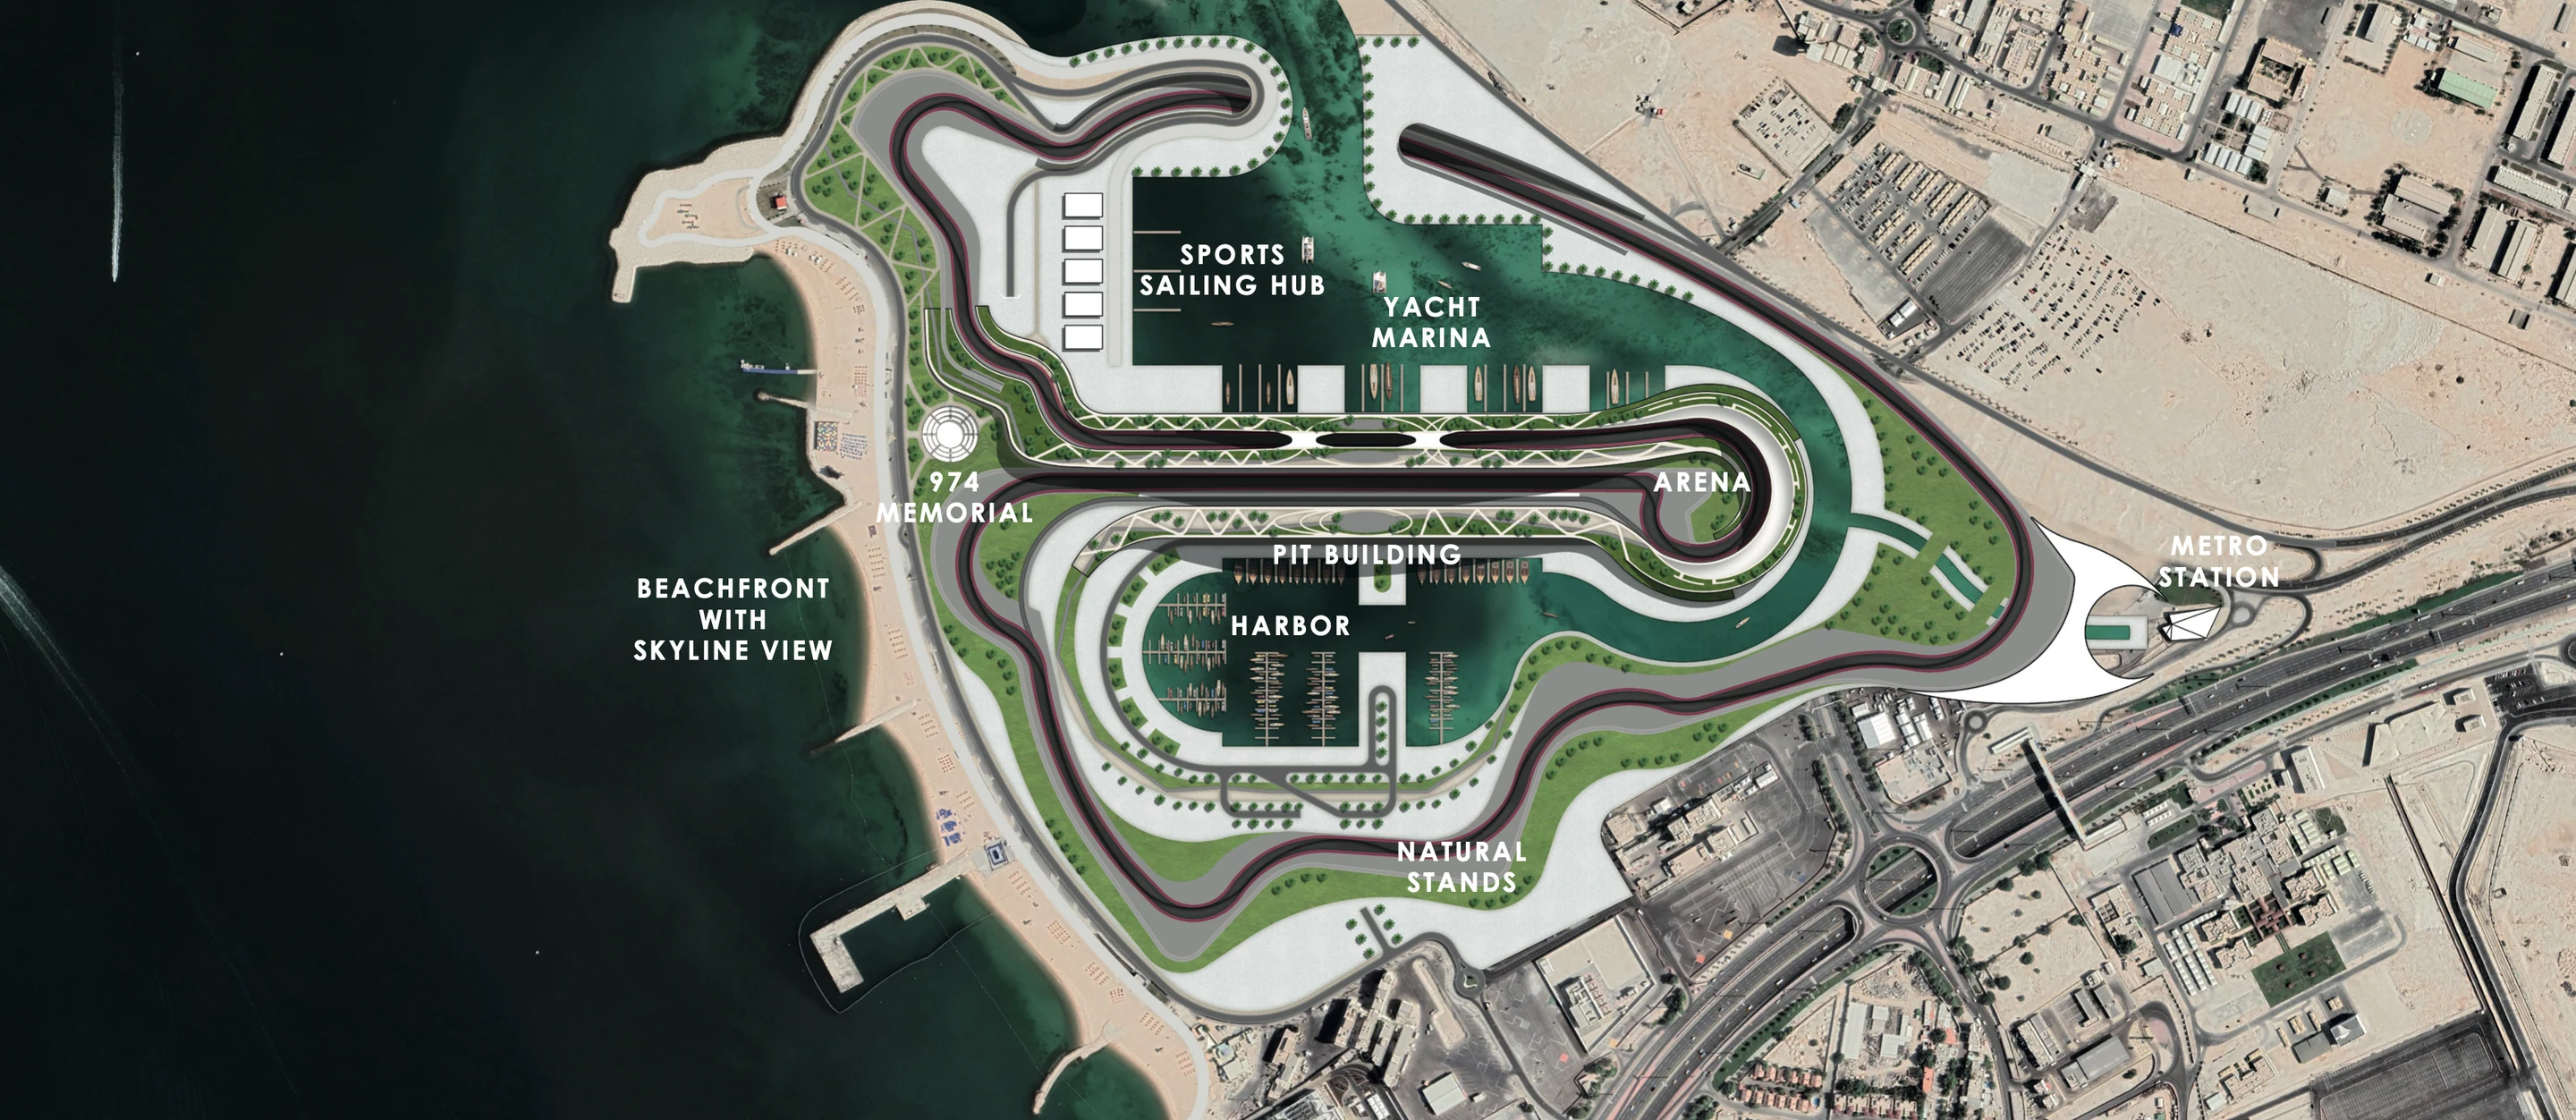
A Formula 1 circuit imagined as a complete destination: a park, a yacht marina and an innovation hub. Racing as part of daily life, not an isolated weekend.
We started with the question every team asks of a brief: why? Formula 1 has always pushed technology forward, so the circuit should too. Framed by Qatar’s National Vision 2030, the proposal turns a race track into a year-round innovation park: start-ups, research and testing, a museum, e-gaming, sailing, beaches and events around the track. The target was to be the most sustainable race track in the world, with net-zero buildings, roof-integrated solar power, tidal and ocean thermal energy, carbon-neutral fuels and restored mangrove habitats.
Option A, Innovation meets nature, lets the track run straight through the building. A Green Link carries visitors from the metro to the beach, and layered terraces inspired by the stone strata of Qatar’s coastline become grandstands and hospitality. Option B, Nature meets innovation, places the hub on the beach as a single sculpture and leads the track around the marina and private club islands.
Spectacle needs shade.




One more thing.
Design guides more than buildings. I asked my favourite question of music software, how will a person feel here, and the answer became a product of my own.
Interlude
What happens when an architect designs for the ear.
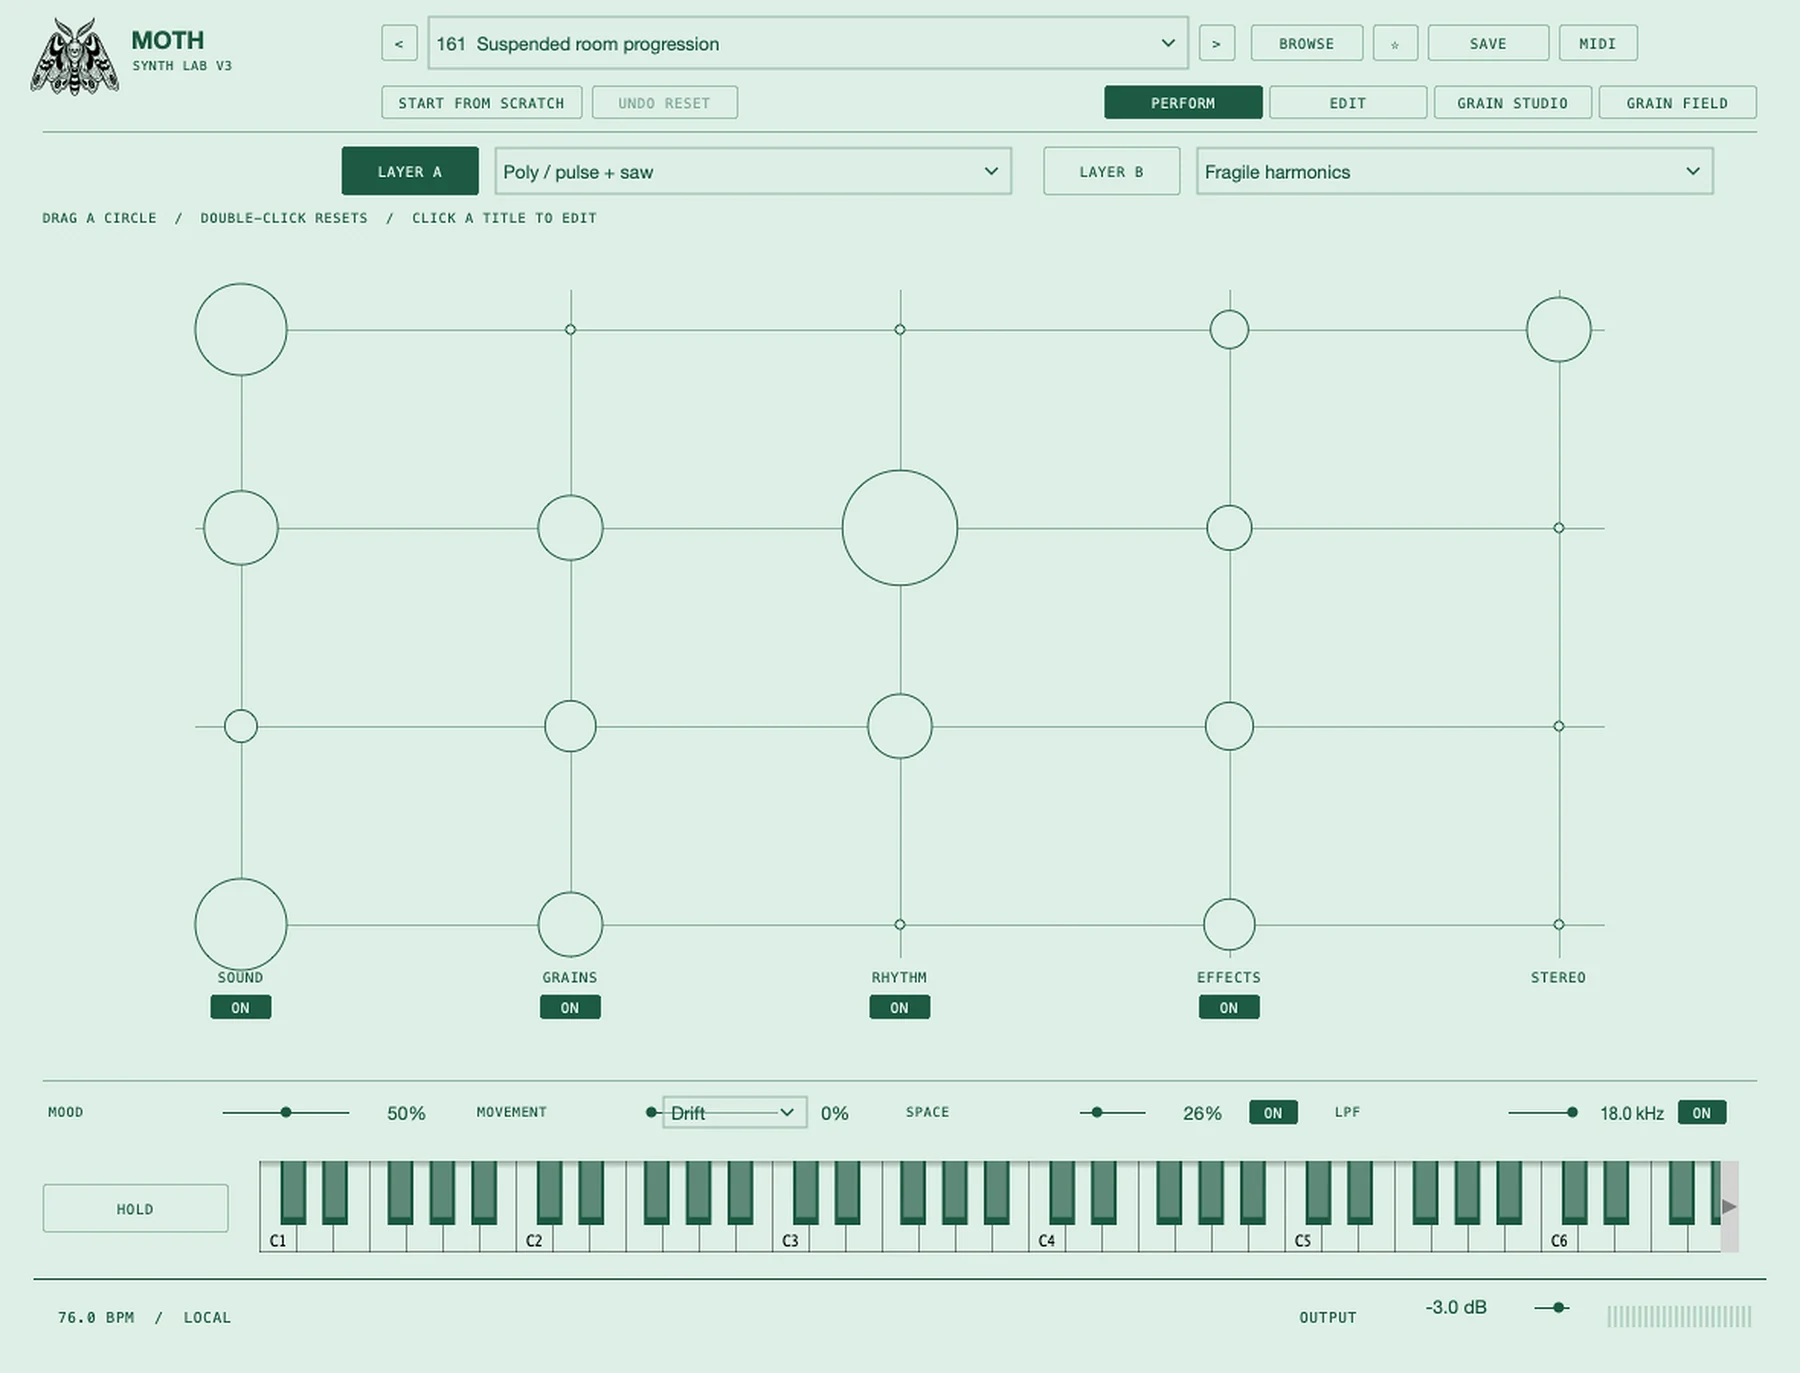
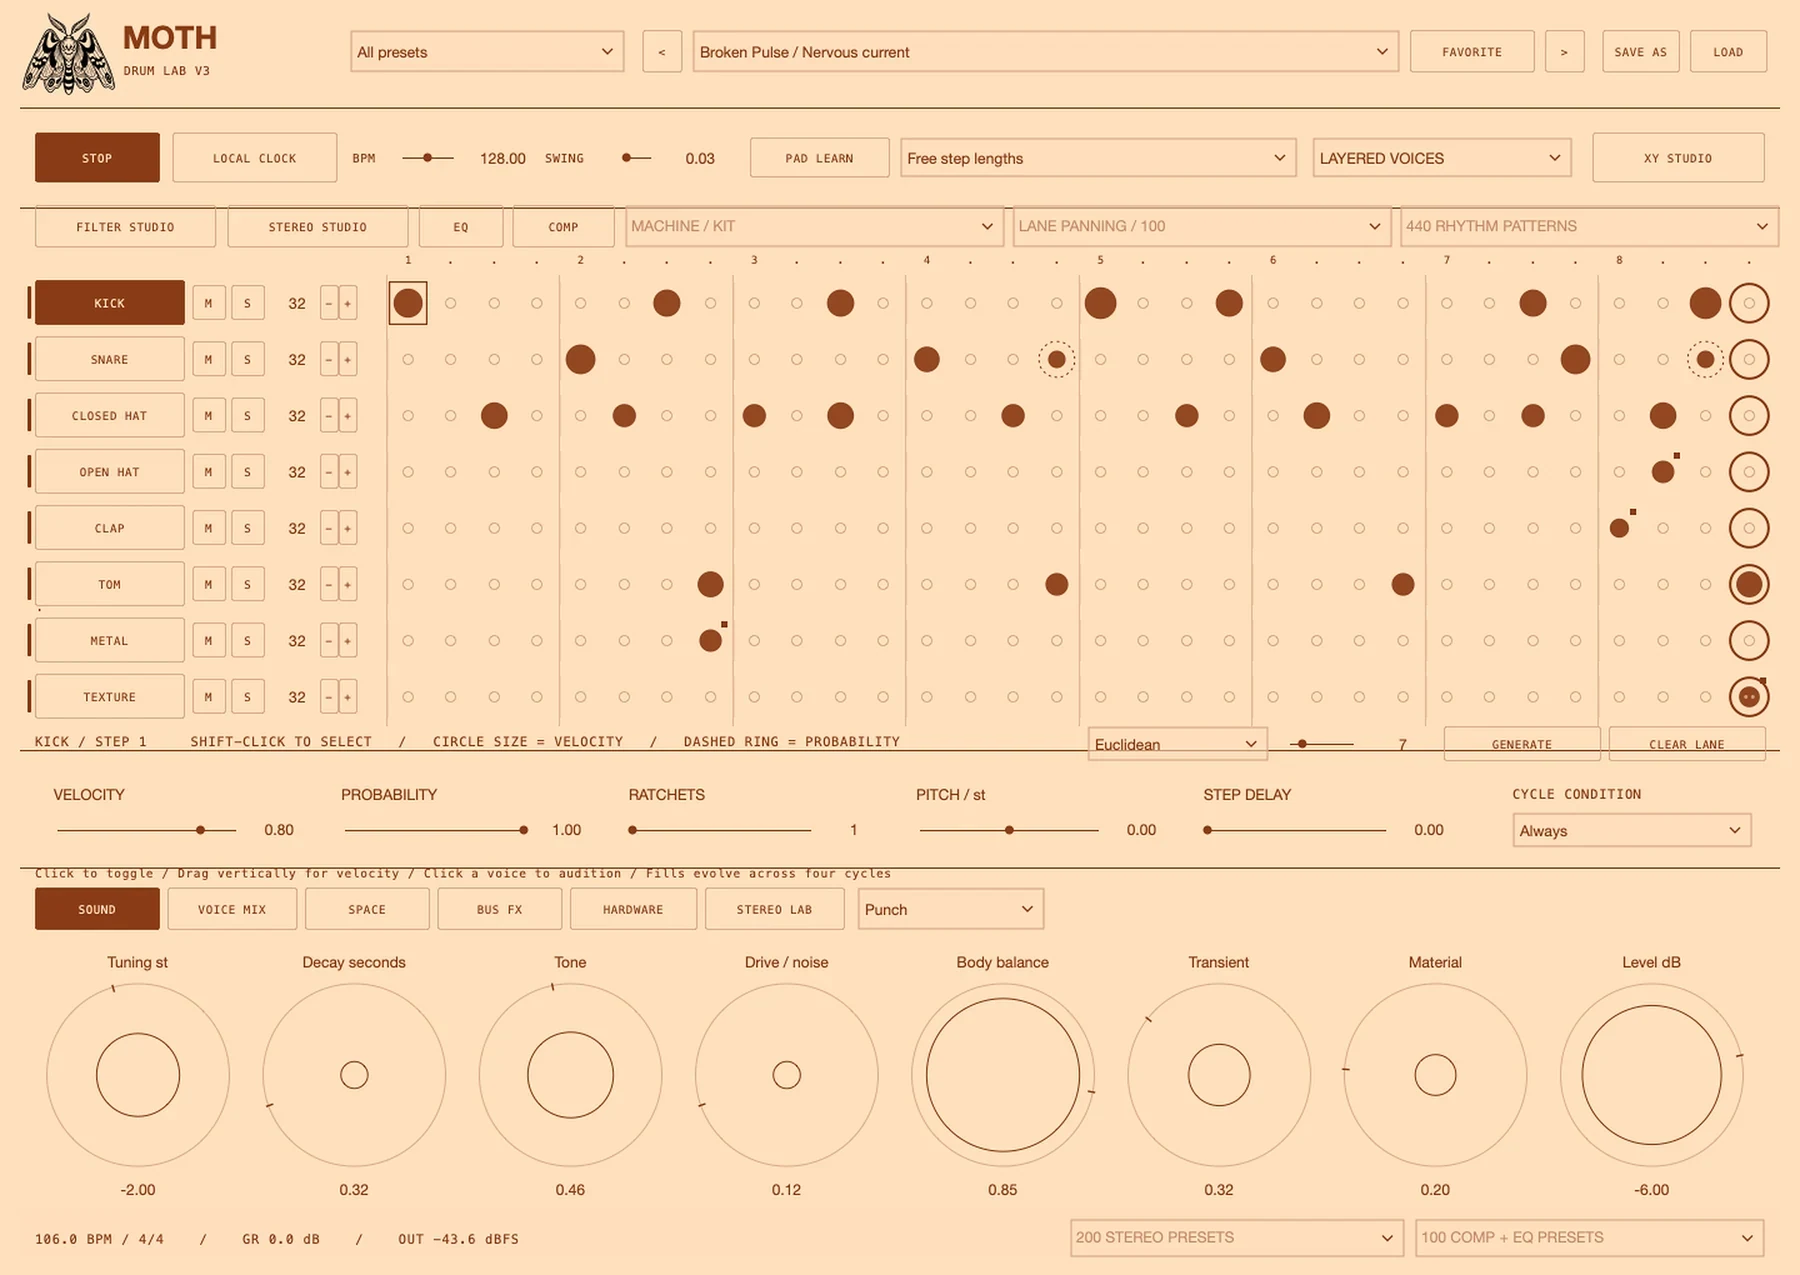
Moth Labs is my own product: four plugins for Logic Pro, made under the name Moth Audio, launching in January 2027. Every interface is drawn on the same quiet grid of lines and circles, like a site plan: a circle’s size is its intensity, its place on the grid is its place in the signal.
Acoustic Lab
On stage a guitarist has seconds, not menus. Stage view turns a full channel strip into five gestures: tone, character, dynamics, stereo and space. Classic view opens every detail for the mix.
Vocal Lab
Each column is a module, each circle a parameter, its size the amount. Compression, doubles, grains, echo and reverb read as one map instead of six windows.

Synth Lab
Two layers, grains, rhythm and effects share the same grid, so moving between sounds never means learning a new screen.
Drum Lab
Eight lanes, 440 patterns. Rhythm and dynamics in one view: a bigger circle hits harder, a dashed ring may not hit at all.
One visual language, four instruments. Learn it once, play all four.
Curriculum vitae
M.A. Architecture, University of New Mexico, 2010–2012
B.A. Architecture, University of New Mexico, 2008–2009
B.A. Architecture, Universidad Mayor, Santiago de Chile, 2004–2008
Exchange: Universitat Politècnica de Catalunya; Pontifícia Universidade Católica do Rio de Janeiro
CAD and BIM: AutoCAD, Revit, Archicad
Design and 3D: Rhino, SketchUp, Unreal Engine
Rendering: Lumion, V-Ray, Twinmotion, D5
Media: Photoshop, Illustrator, InDesign, Lightroom, Final Cut
AI in architecture and efficient workflow strategy
Spanish, native
English, native
German, B2
Creative problem-solving, communication and presentation, interdisciplinary teamwork, an entrepreneurial mindset, adaptability, empathy and user-centred thinking
Founder, Tiempo Cinema, 2016
Founder, 180designlab, 2017
Founder, Moth Audio
Graduate teaching assistant, University of New Mexico, 2010–2012
TECHO para Chile, post-earthquake task force, 2005–2010
Epilogue
Pencils became screens. Screens became algorithms. Patagonia became Colorado, the Gulf, Germany. I keep adapting to every place, every era, every new tool. What stays untouched is the creative soul.
Construction sets in Colorado, competitions in Germany, circuits on the Gulf. Each chapter asked for new tools and a new way of listening, and each one changed how I work.
Today I lead the International Creative Studio at Homann Architects in Düsseldorf. Every project starts there as a blank page, and my job is to turn it into an idea people can believe in. We work at the edge of new tools, bringing AI into design, visualisation and marketing so ideas travel faster and land stronger. The method underneath never moves: start with the person, find one clear mission, and carry it with discipline and sensitivity through every phase. A building, a city block, a screen: I design from people outward.

If you are shaping how people experience a place, a city or a product, let’s talk.
Start a conversation Sebastian Fortuño, Architect M.A.sebastianfs@gmail.com
+49 1573 9251939
linkedin.com/in/sebastian-fortuno-9b778776
Aachen, Germany